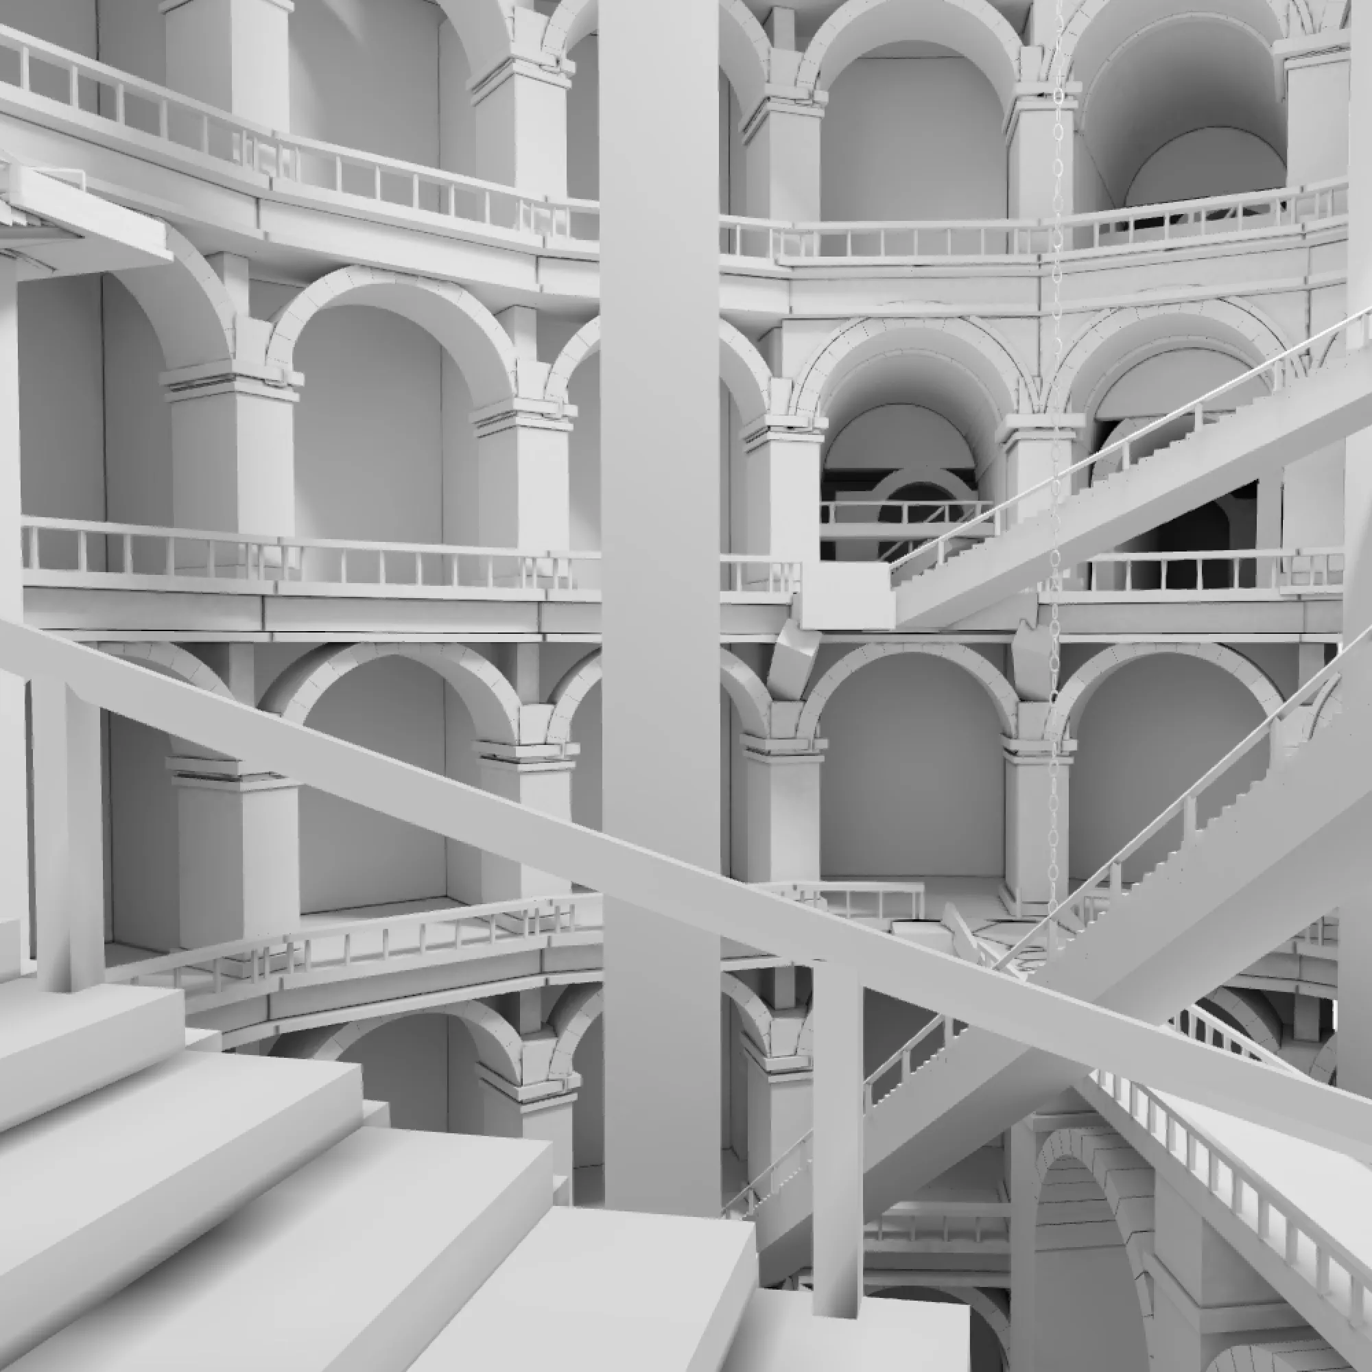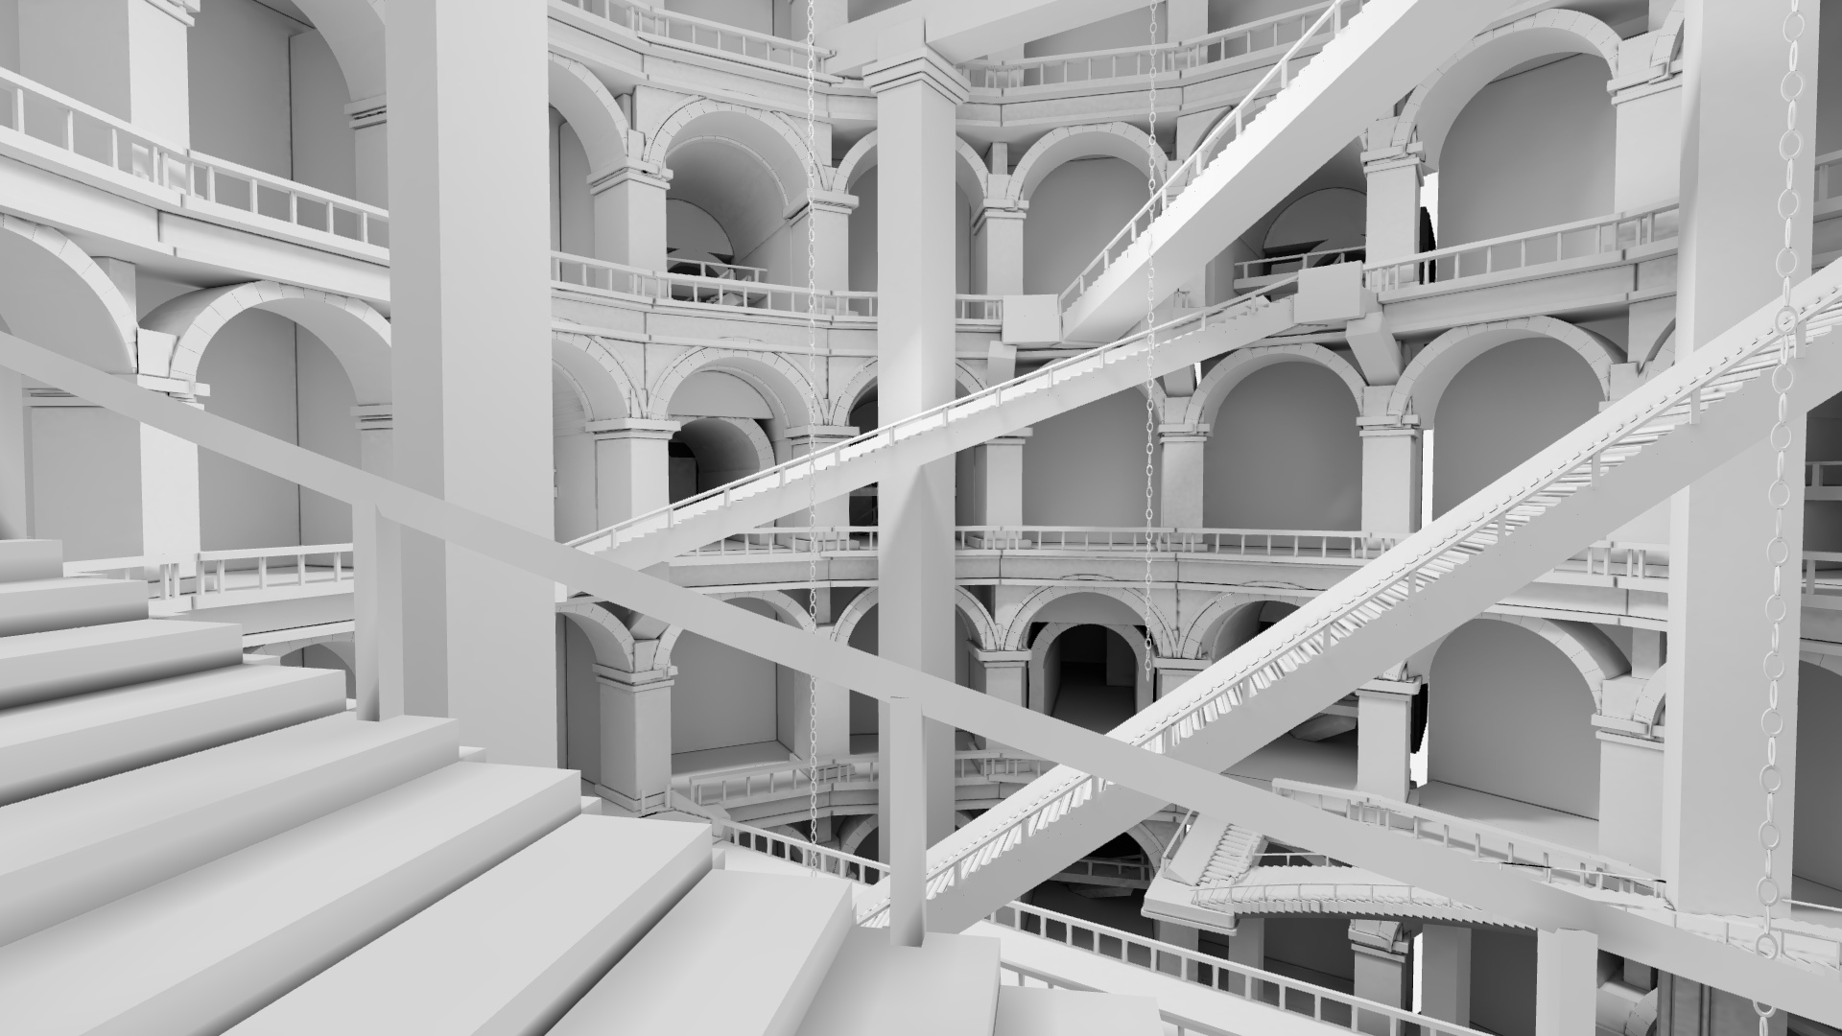
Stairways crossing the circular galleries of The Tower

The Tower

A continuous passage through an impossible building.

Enter The Tower ↗

Context

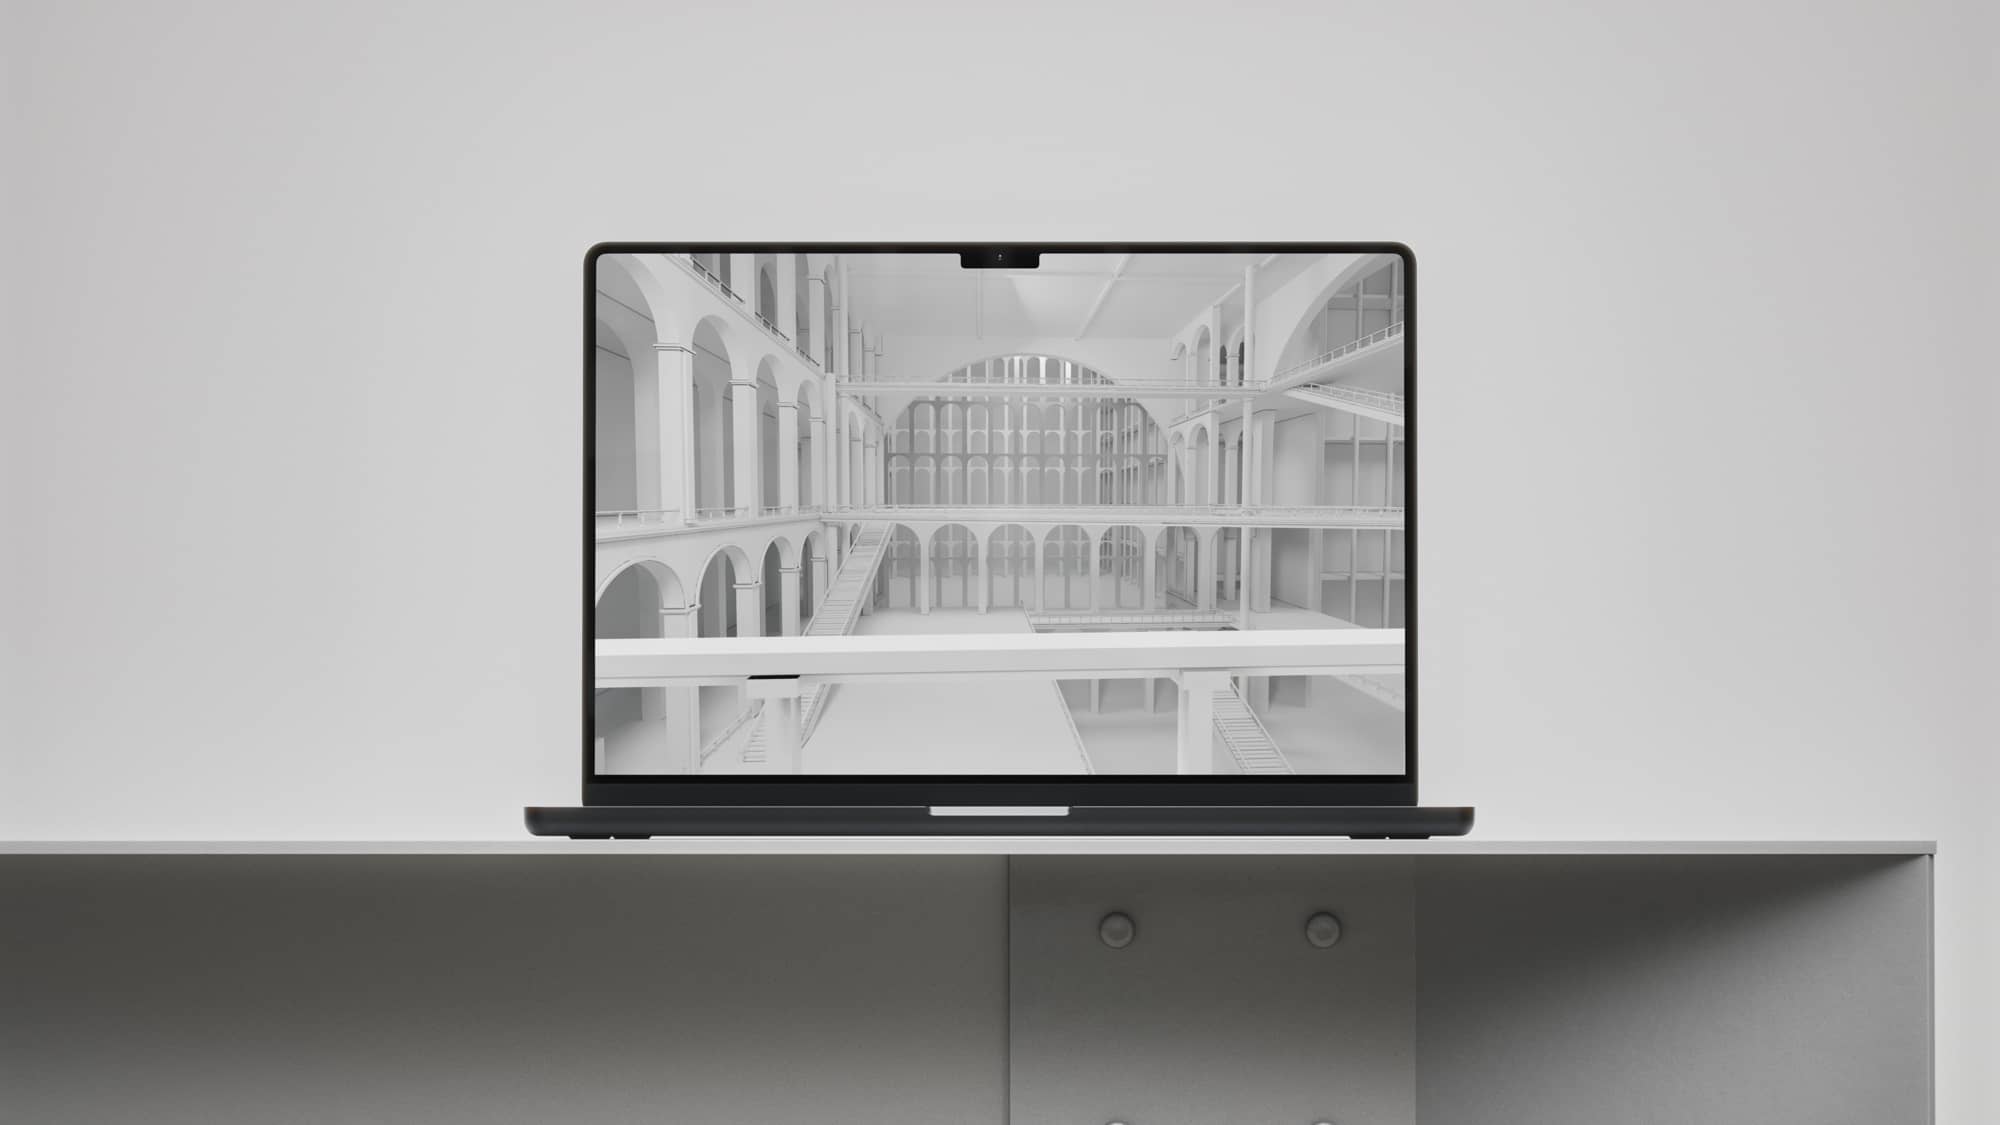
The Tower is an impossible loop through three buildings and a corridor: a browser-based experience of dreamlike architecture that is infinite and without end.

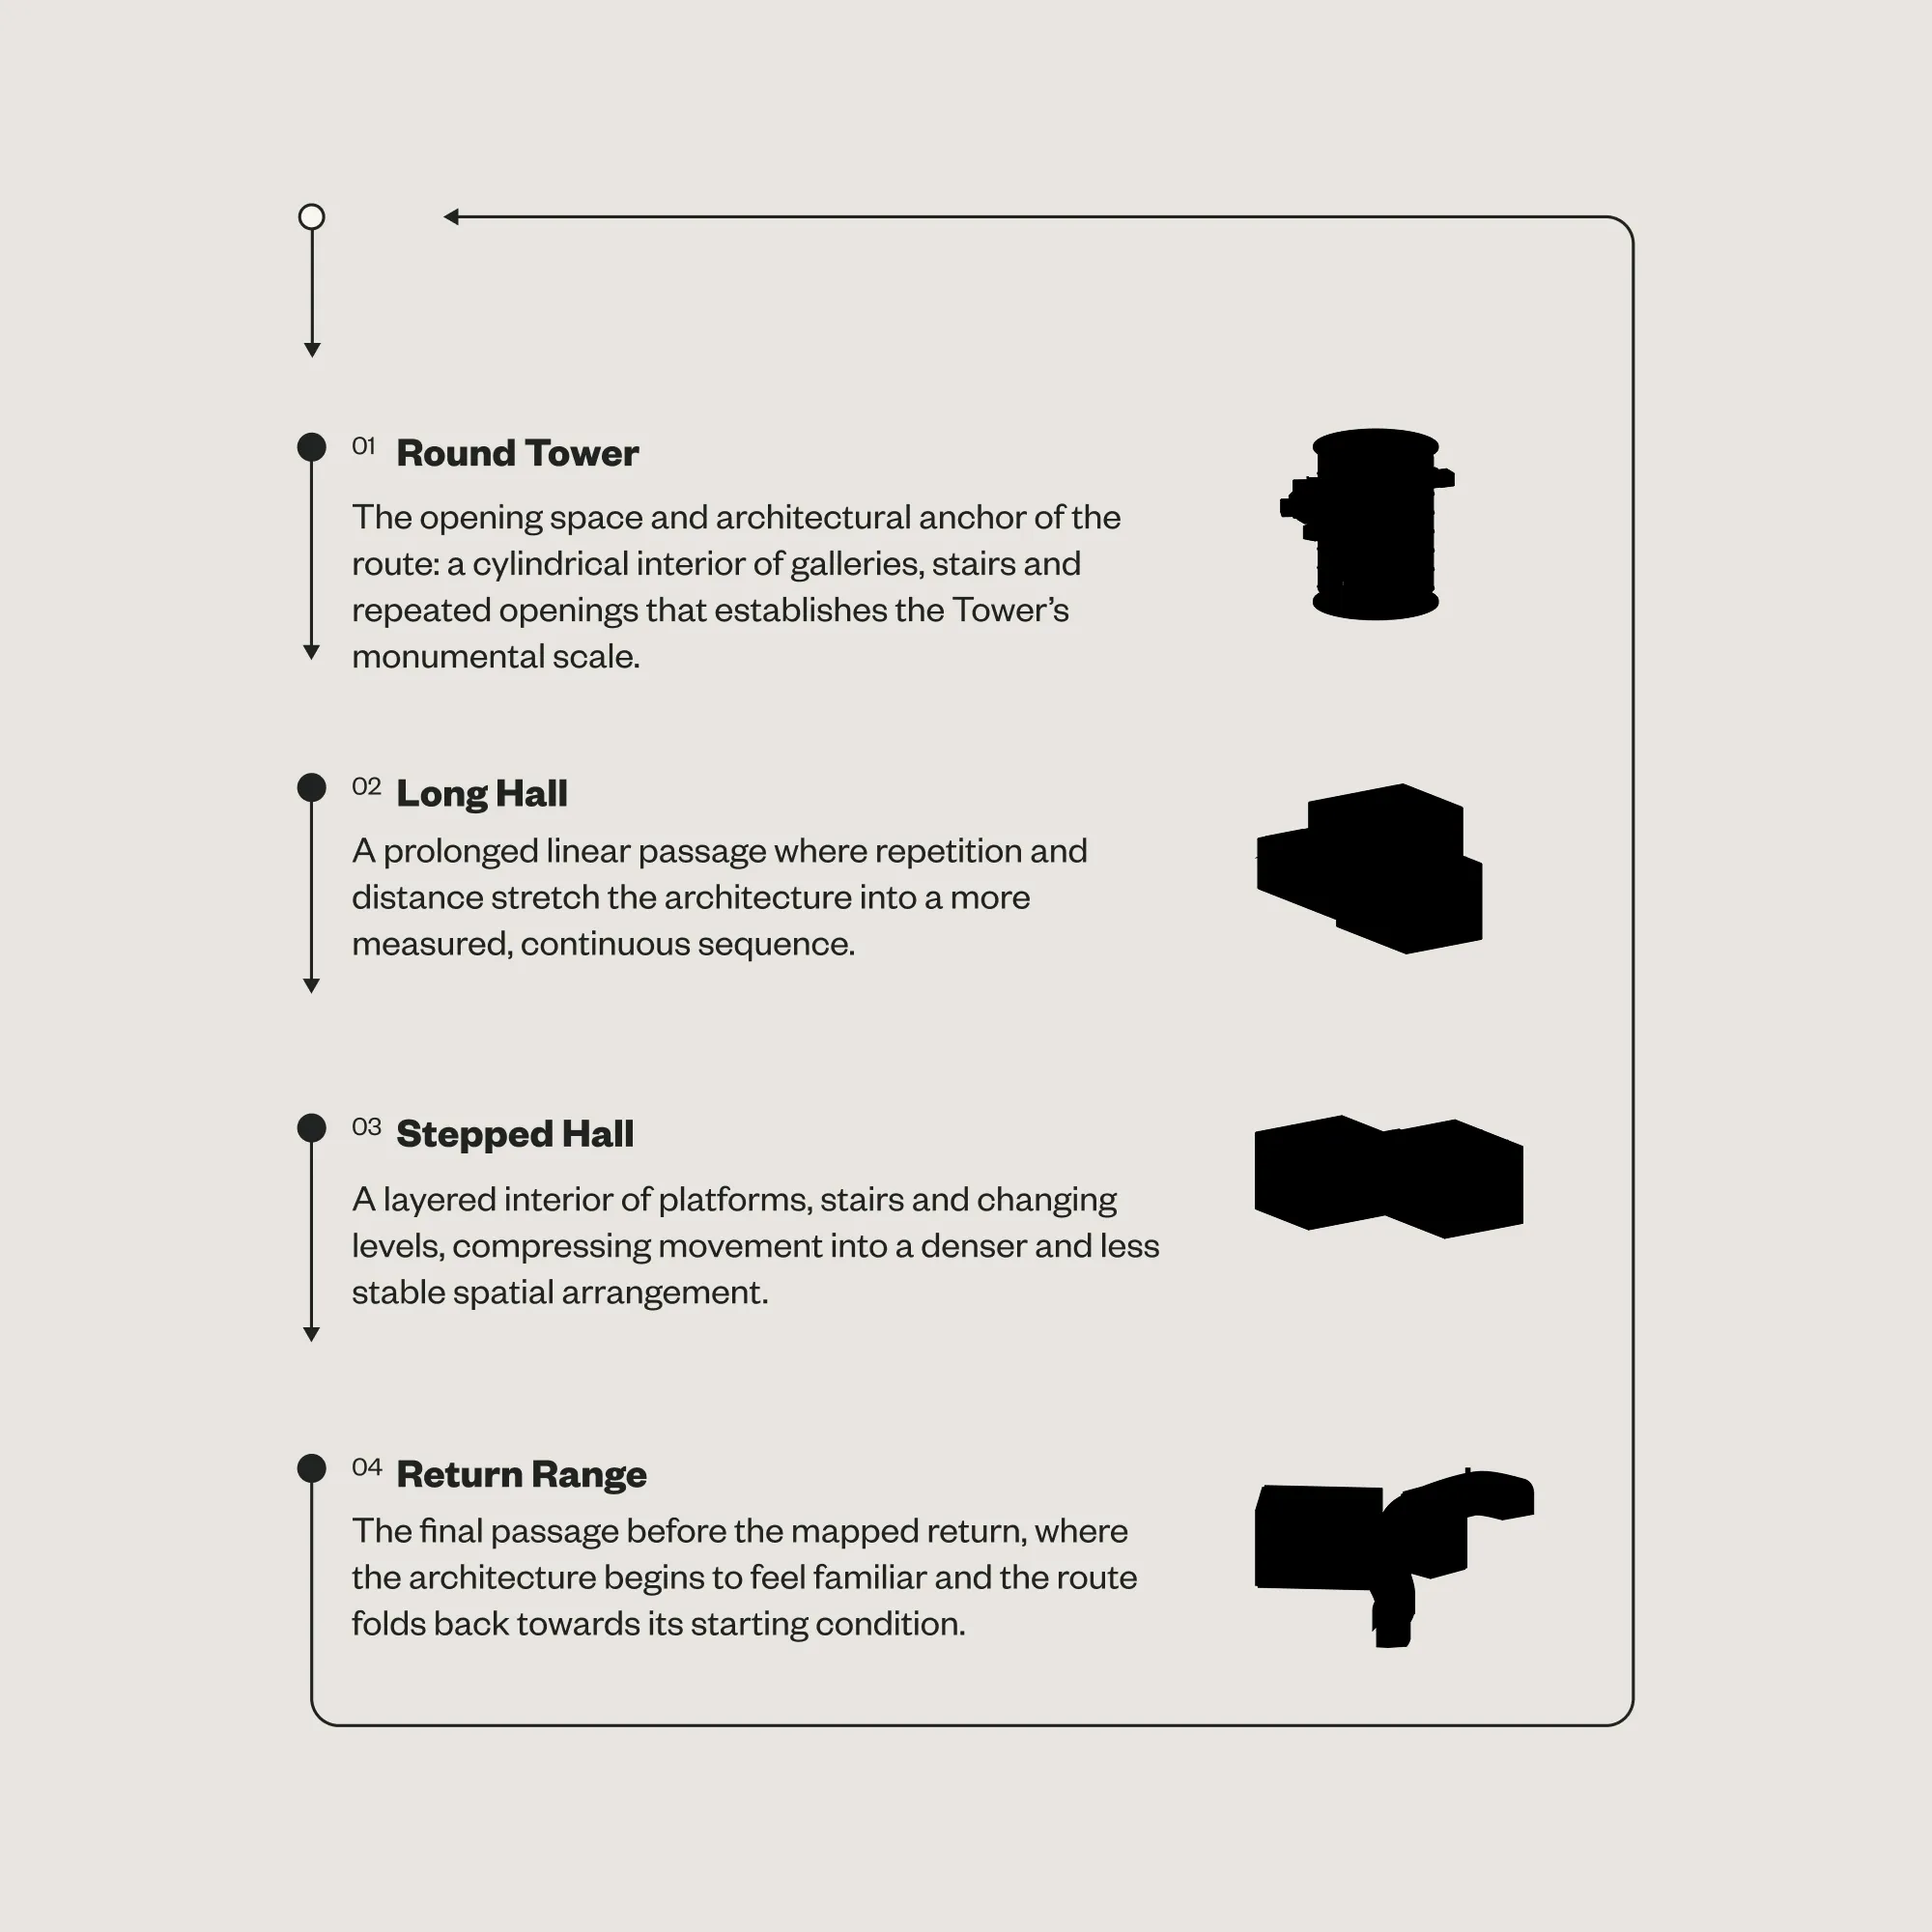
Round Tower, Long Hall, Stepped Hall and Return Range create a connected sequence. The route is fixed but the viewer can look around each space before the passage returns to its beginning.

Origins

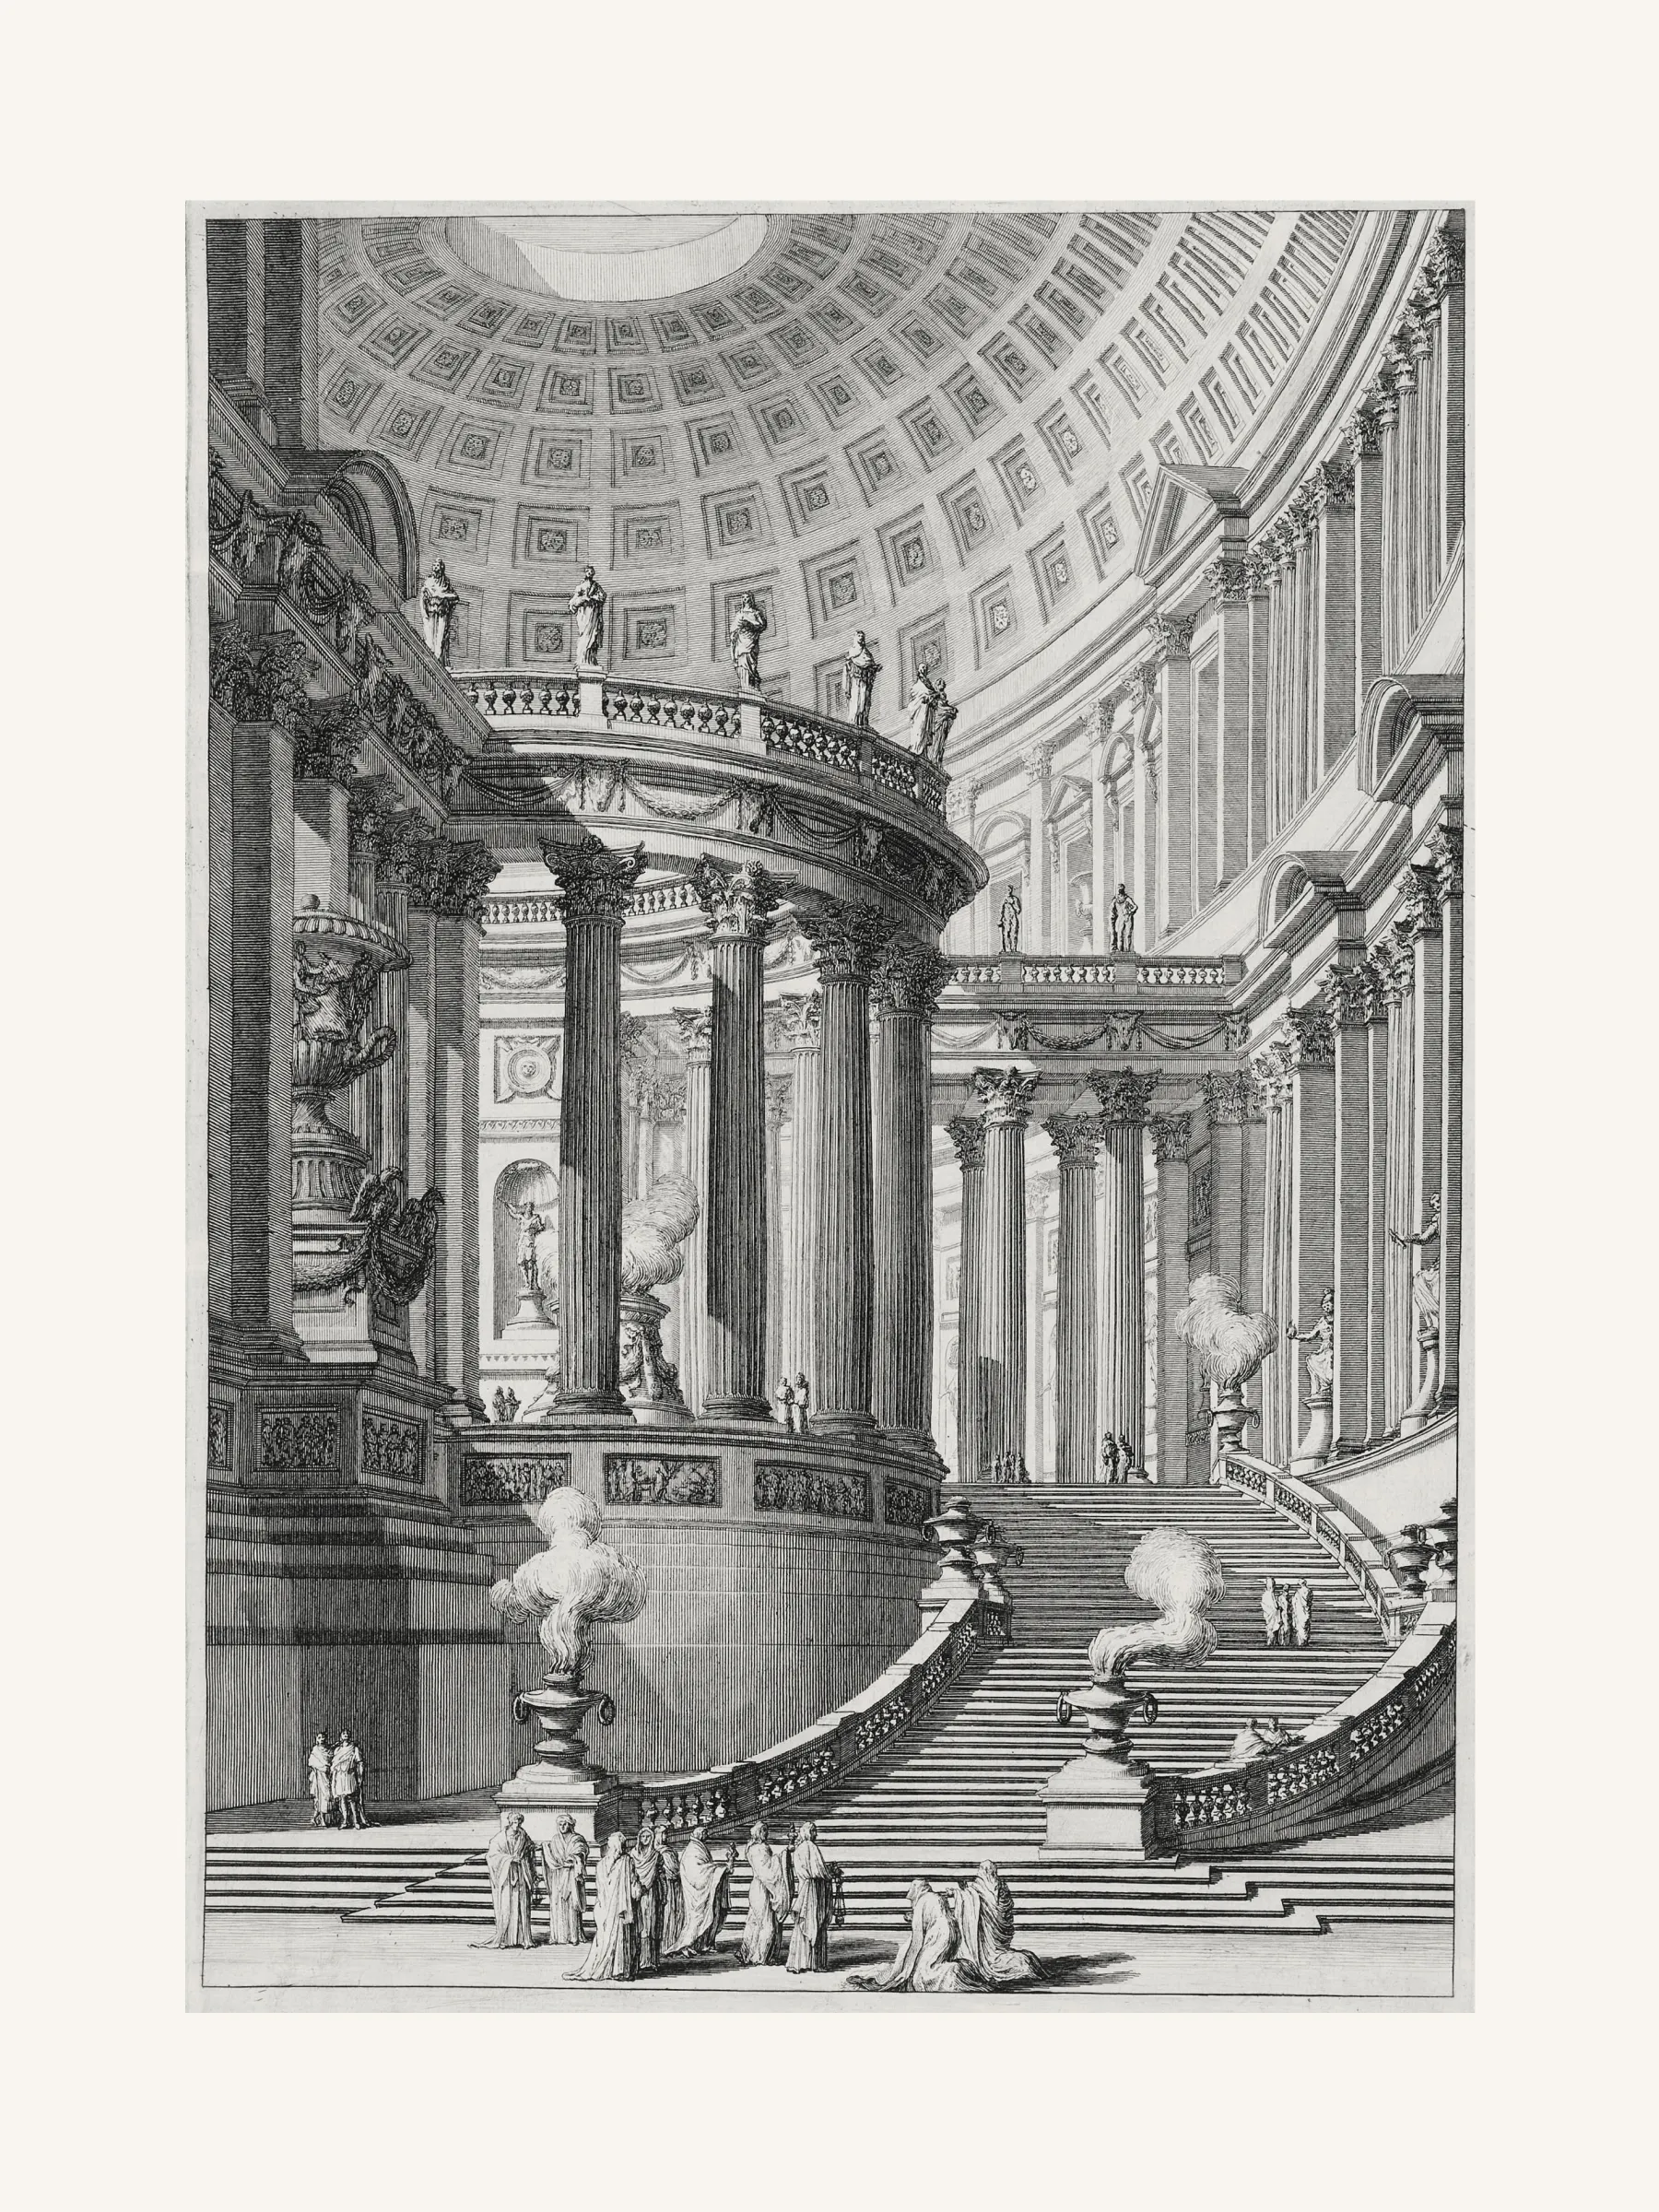
Giovanni Piranesi was an 18th-century Italian artist and architect. His etchings depict vast halls, galleries and stairways on a monumental scale. Their grandeur makes them feel both plausible and impossible.

That tension became the starting point for The Tower: spatial uncertainty, monumental scale and the sense of an immense world within architecture.
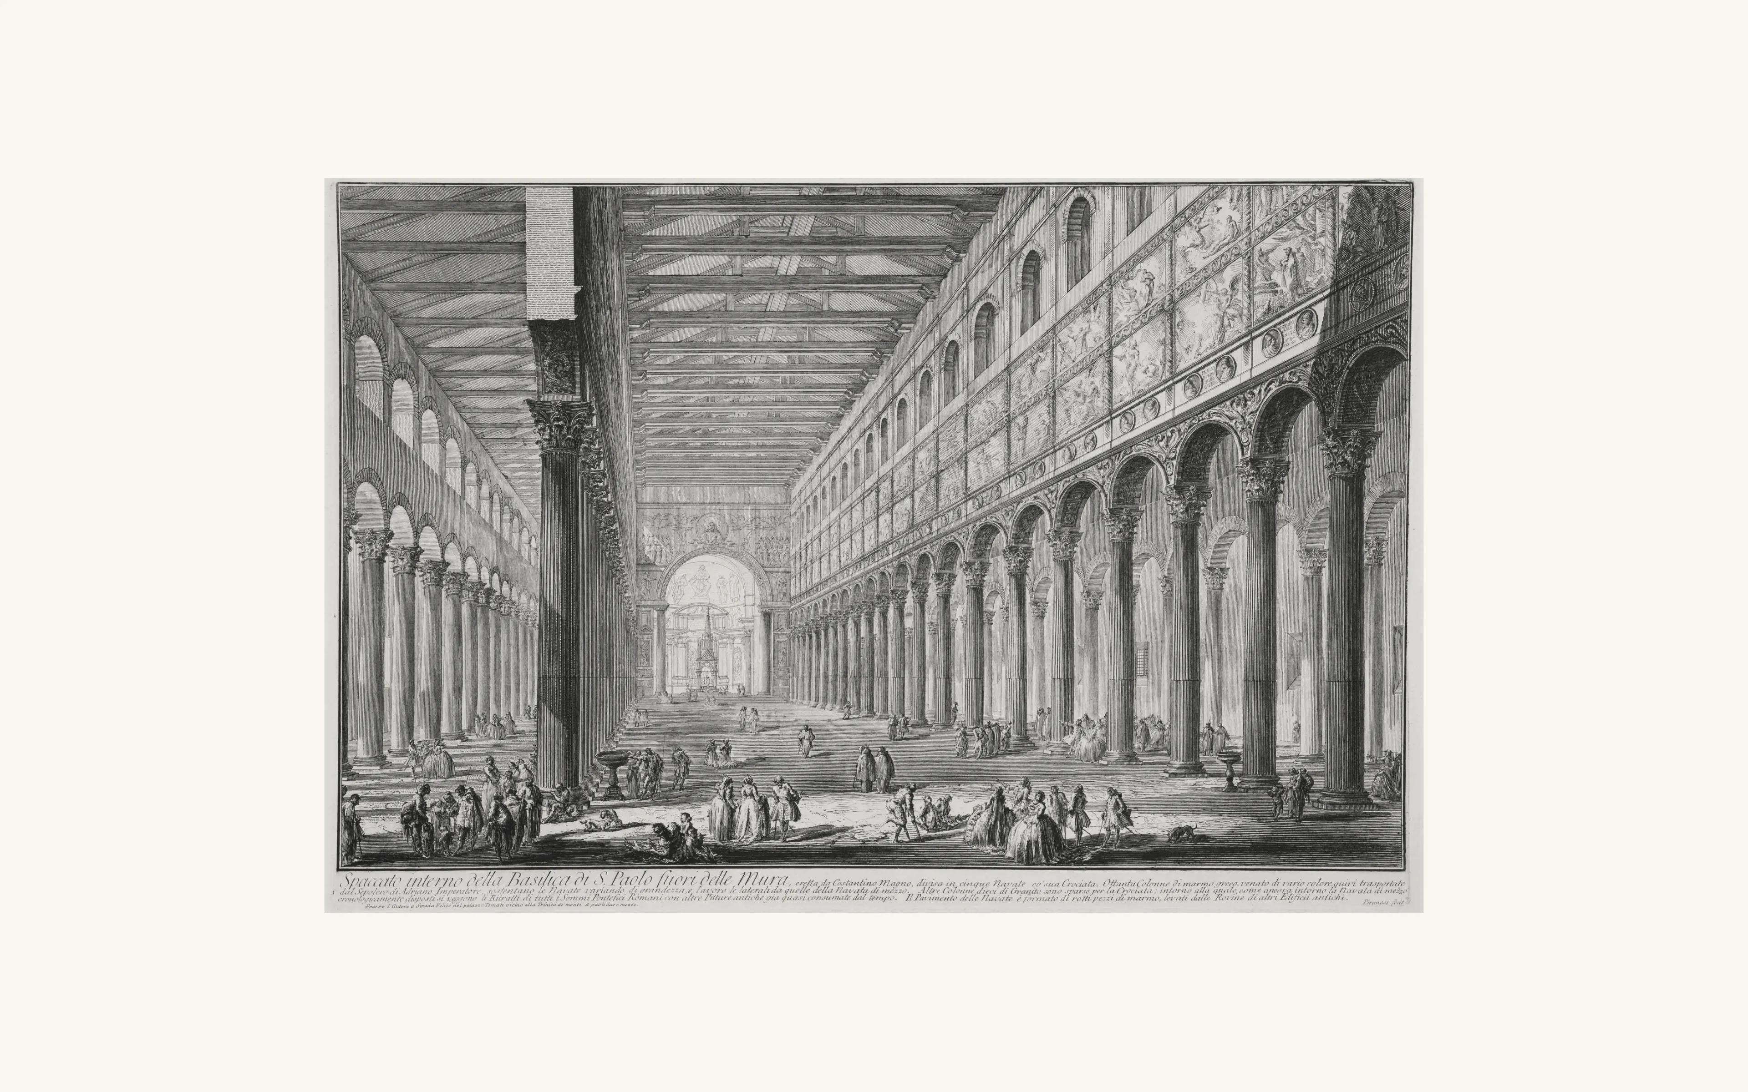
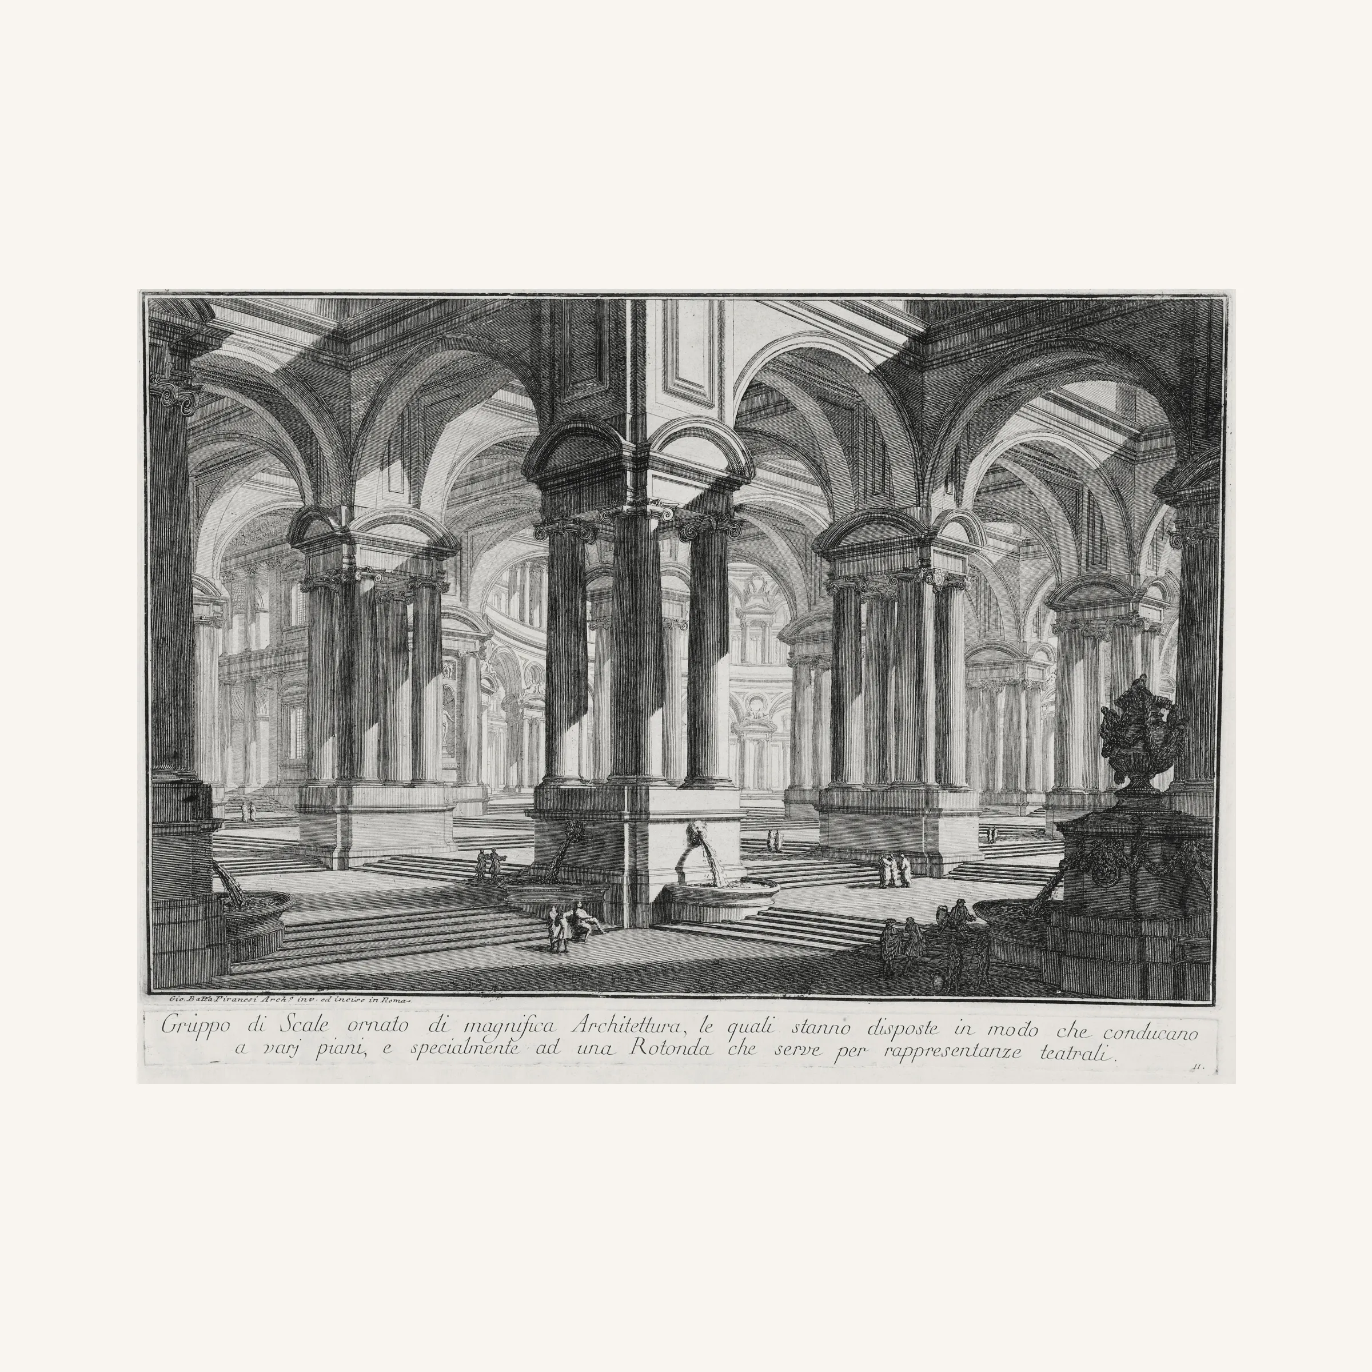
Historical engraving of a monumental architectural interior with repeated columns, arches and deep spatial perspective, shown as an early reference for The Tower.
Giovanni Battista Piranesi, Spaccato interno della Basilica di S. Paolo fuori delle Mura, 1749. GW Collection.
Piranesi’s Magnificent Architectural Space: vaulted halls, columns and interconnected stairs
Giovanni Battista Piranesi, Magnificent Architectural Space, circa 1743. Los Angeles County Museum of Art. Photo © Museum Associates/LACMA.
Piranesi’s Ancient Temple: a monumental domed interior with columns and sweeping stairs
Giovanni Battista Piranesi, Ancient Temple, circa 1743. Los Angeles County Museum of Art. Photo © Museum Associates/LACMA.
Stairs and galleries in The Tower’s architectural environment.
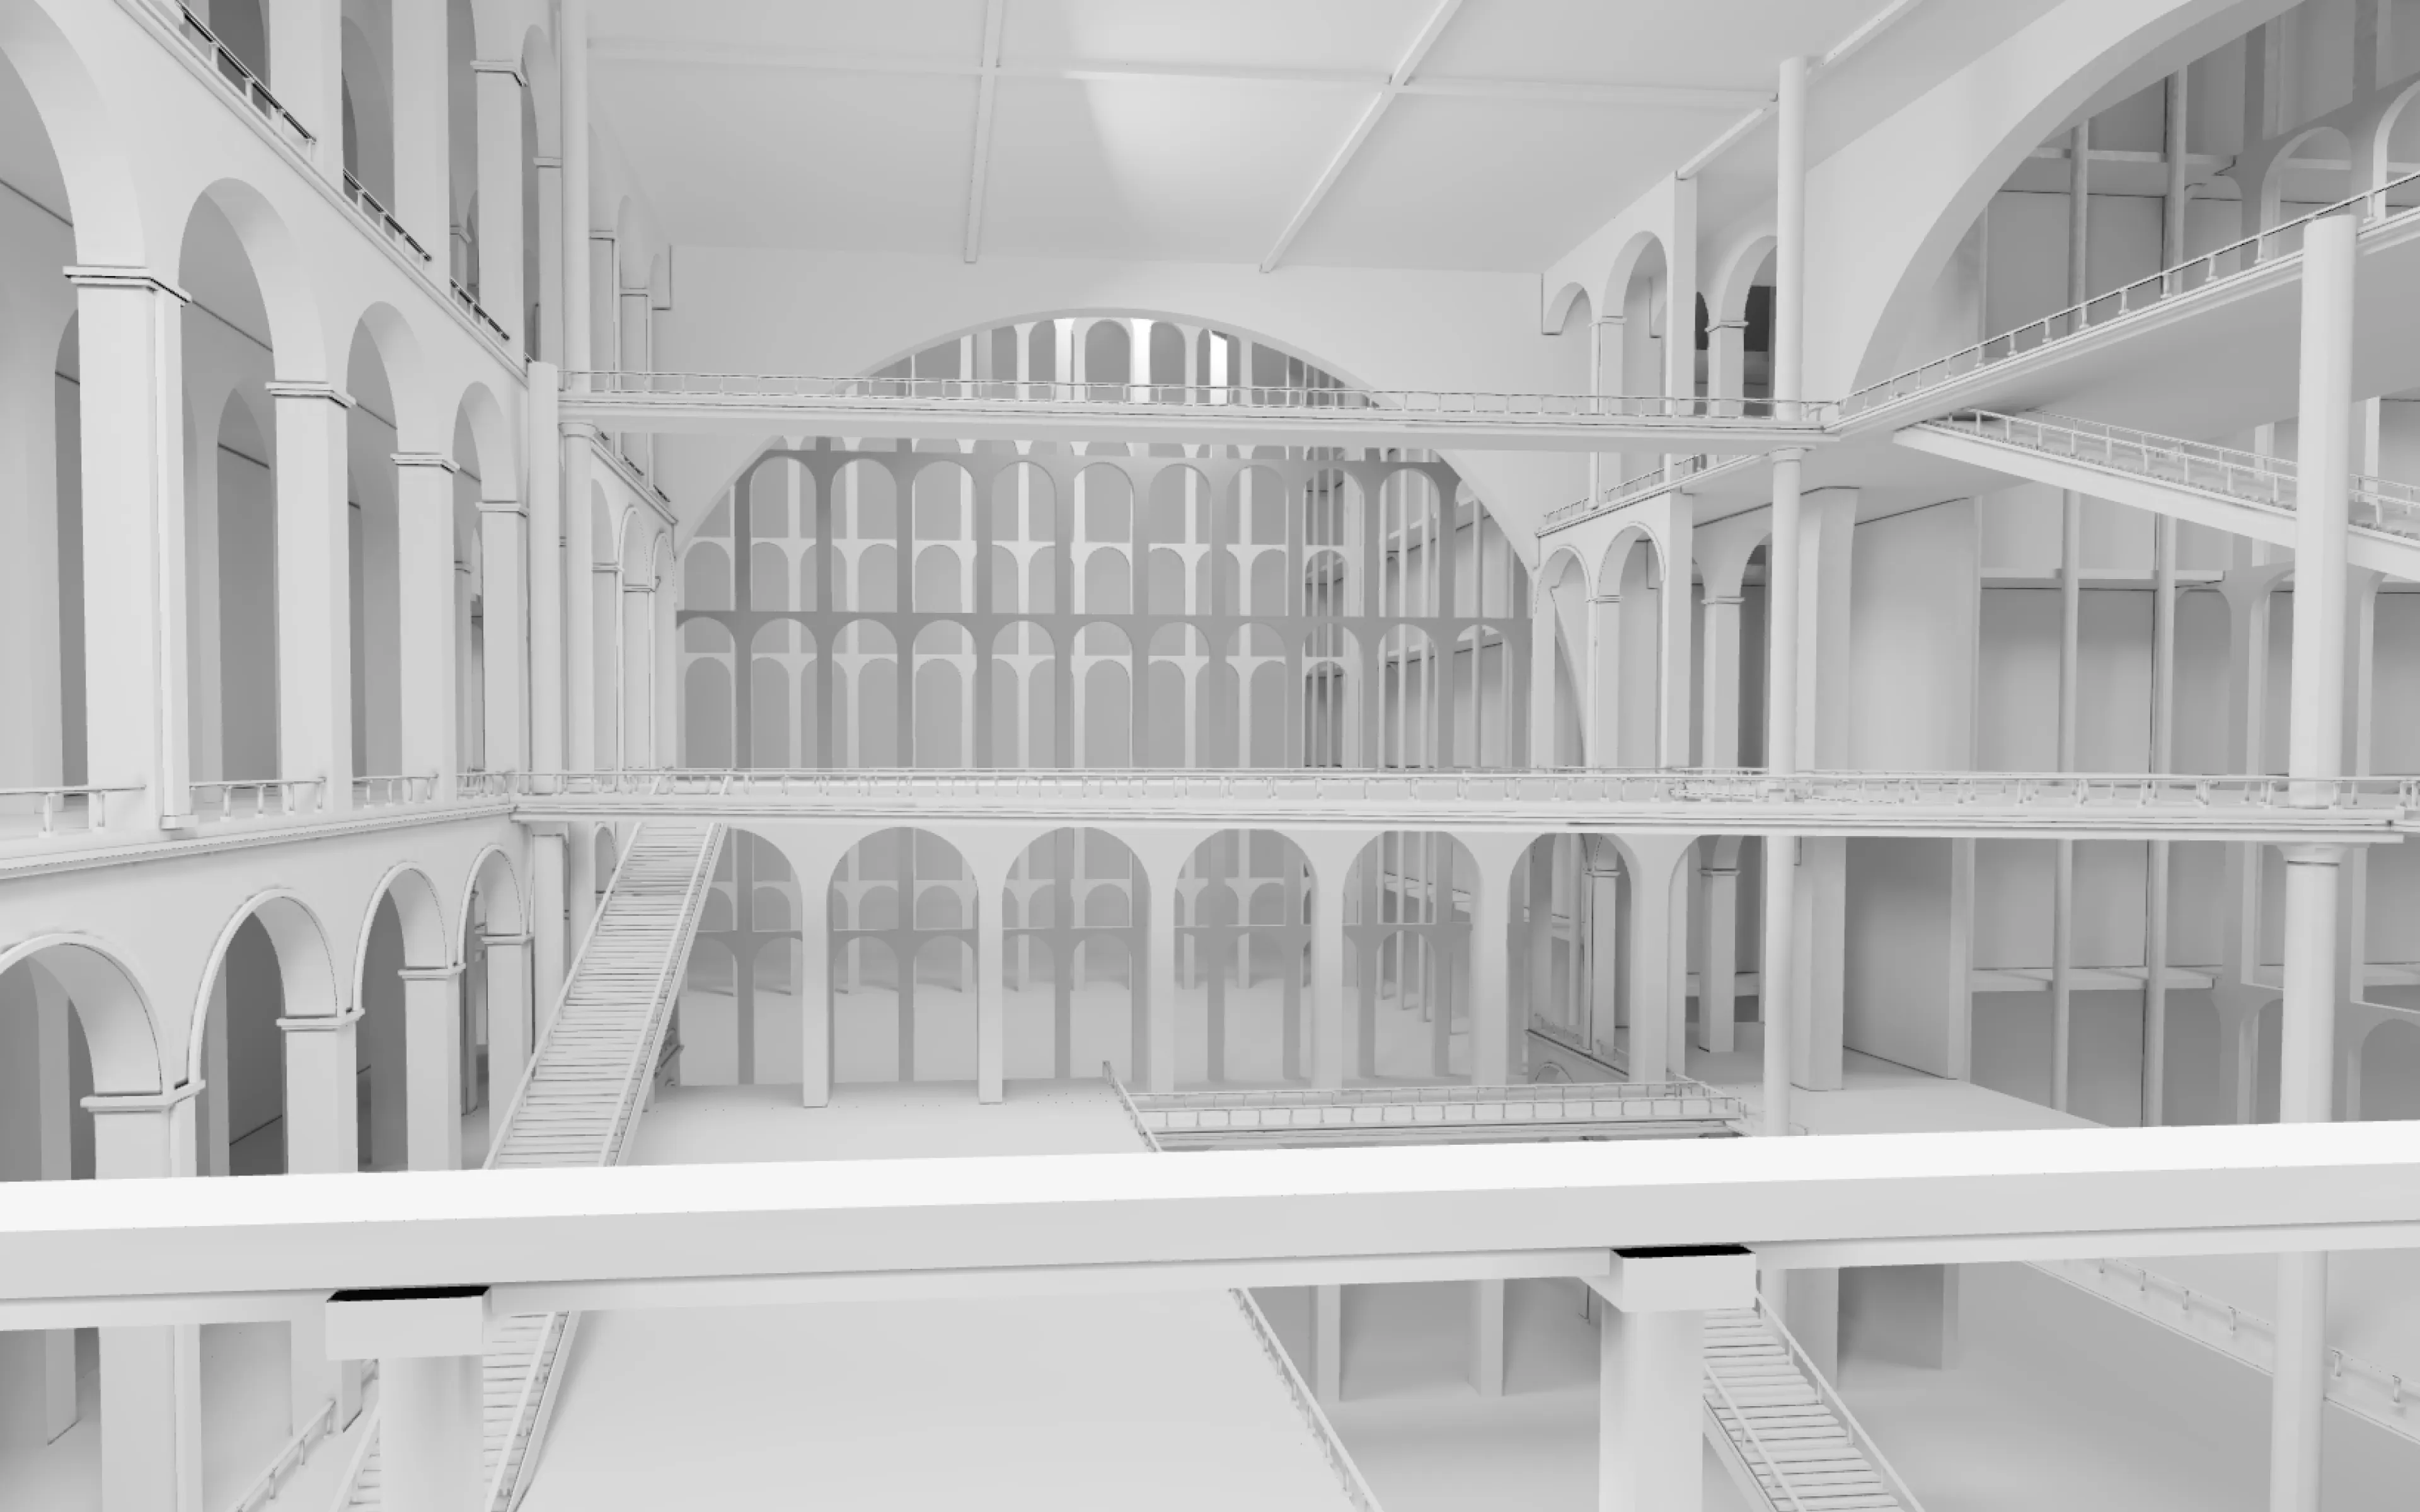
Round Tower interior, with stairs crossing circular galleries and repeated arches.
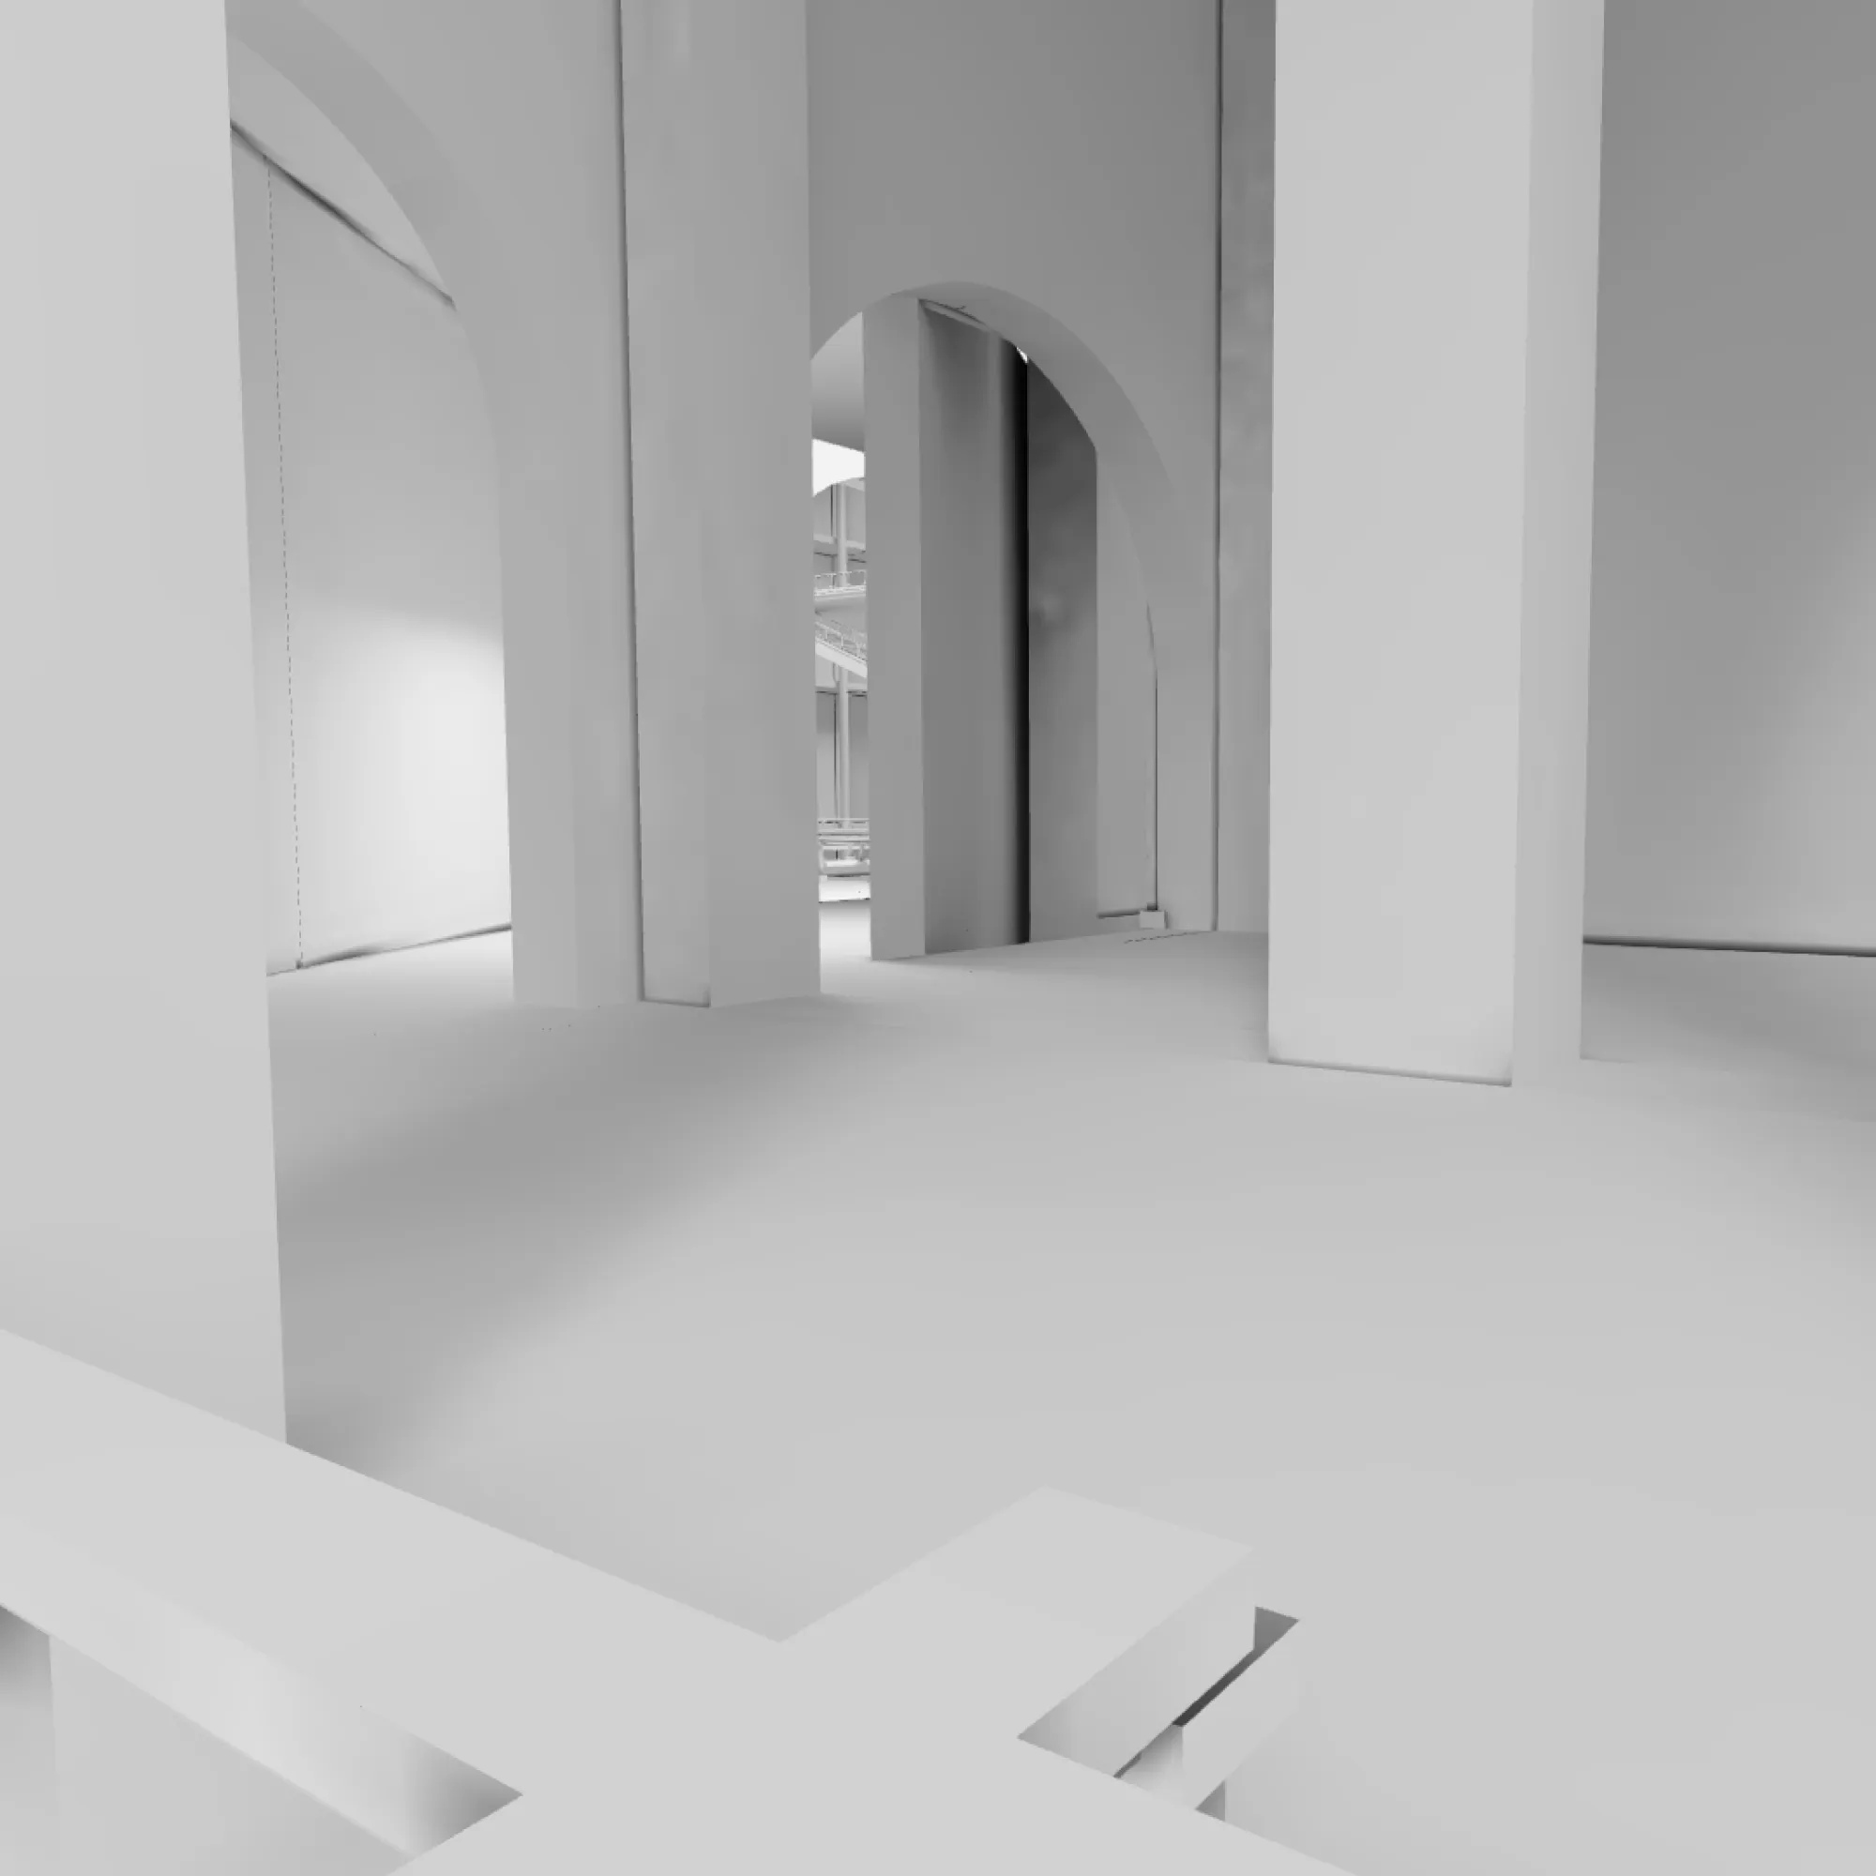
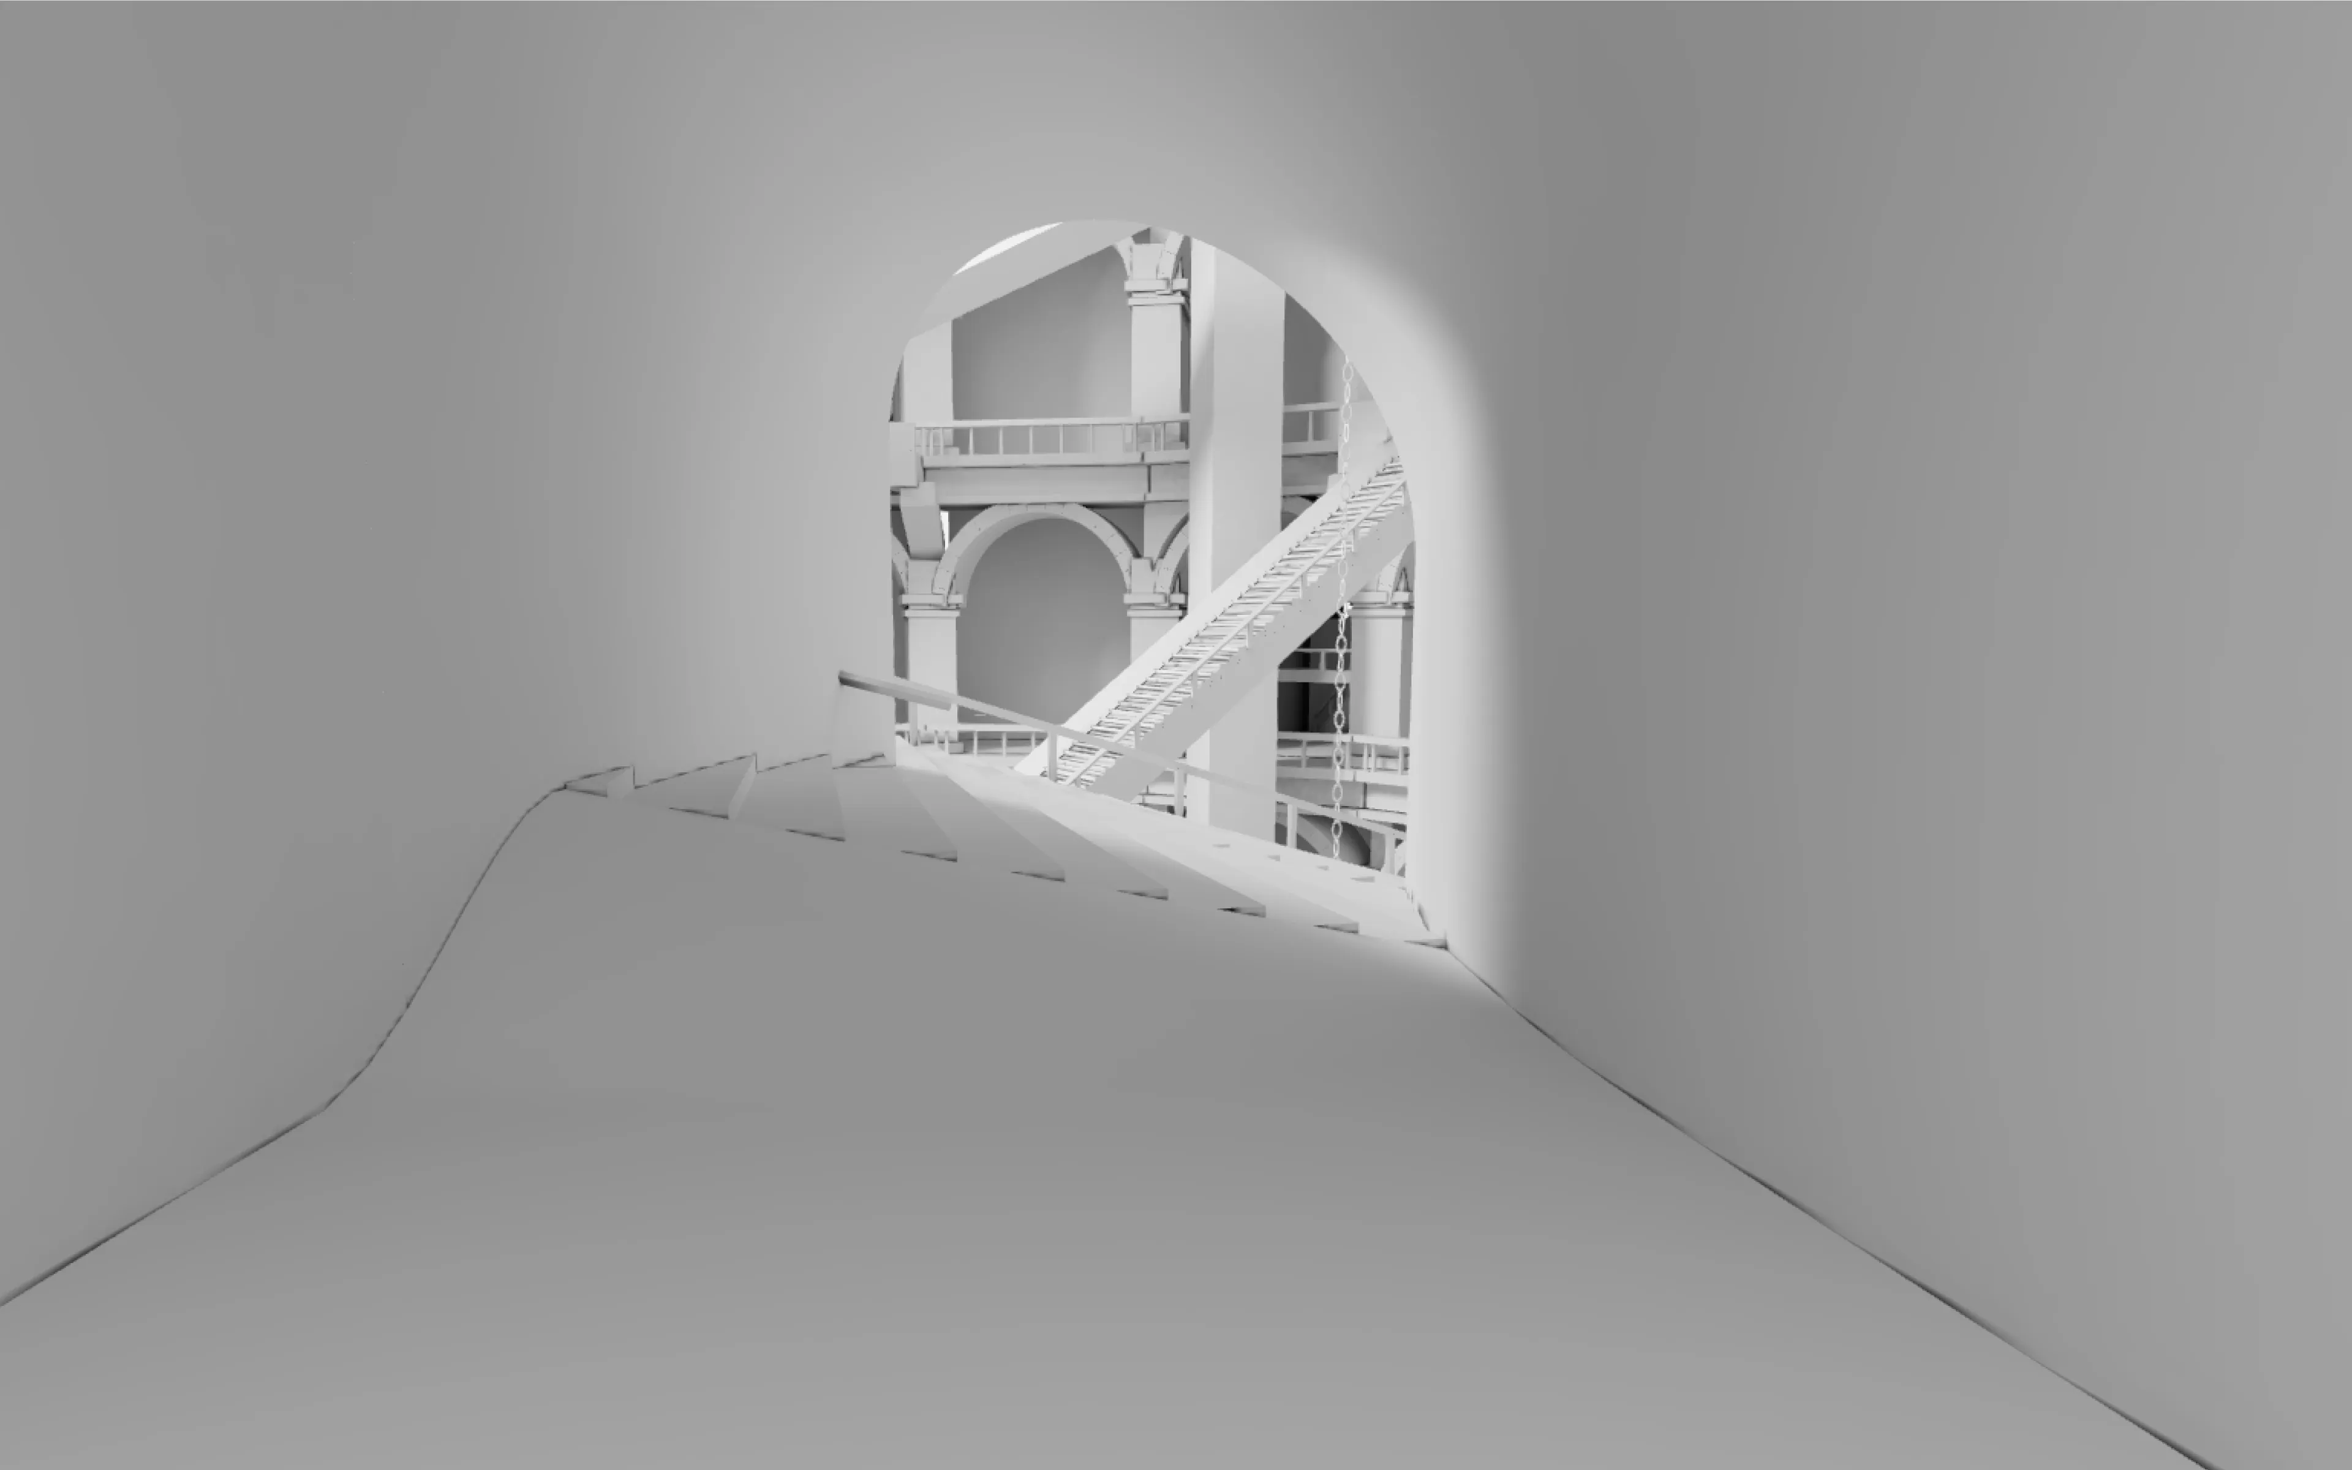
A quiet arched threshold opening onto a gallery in The Tower.
Stepped Hall with stacked galleries and a high arched opening

Studies

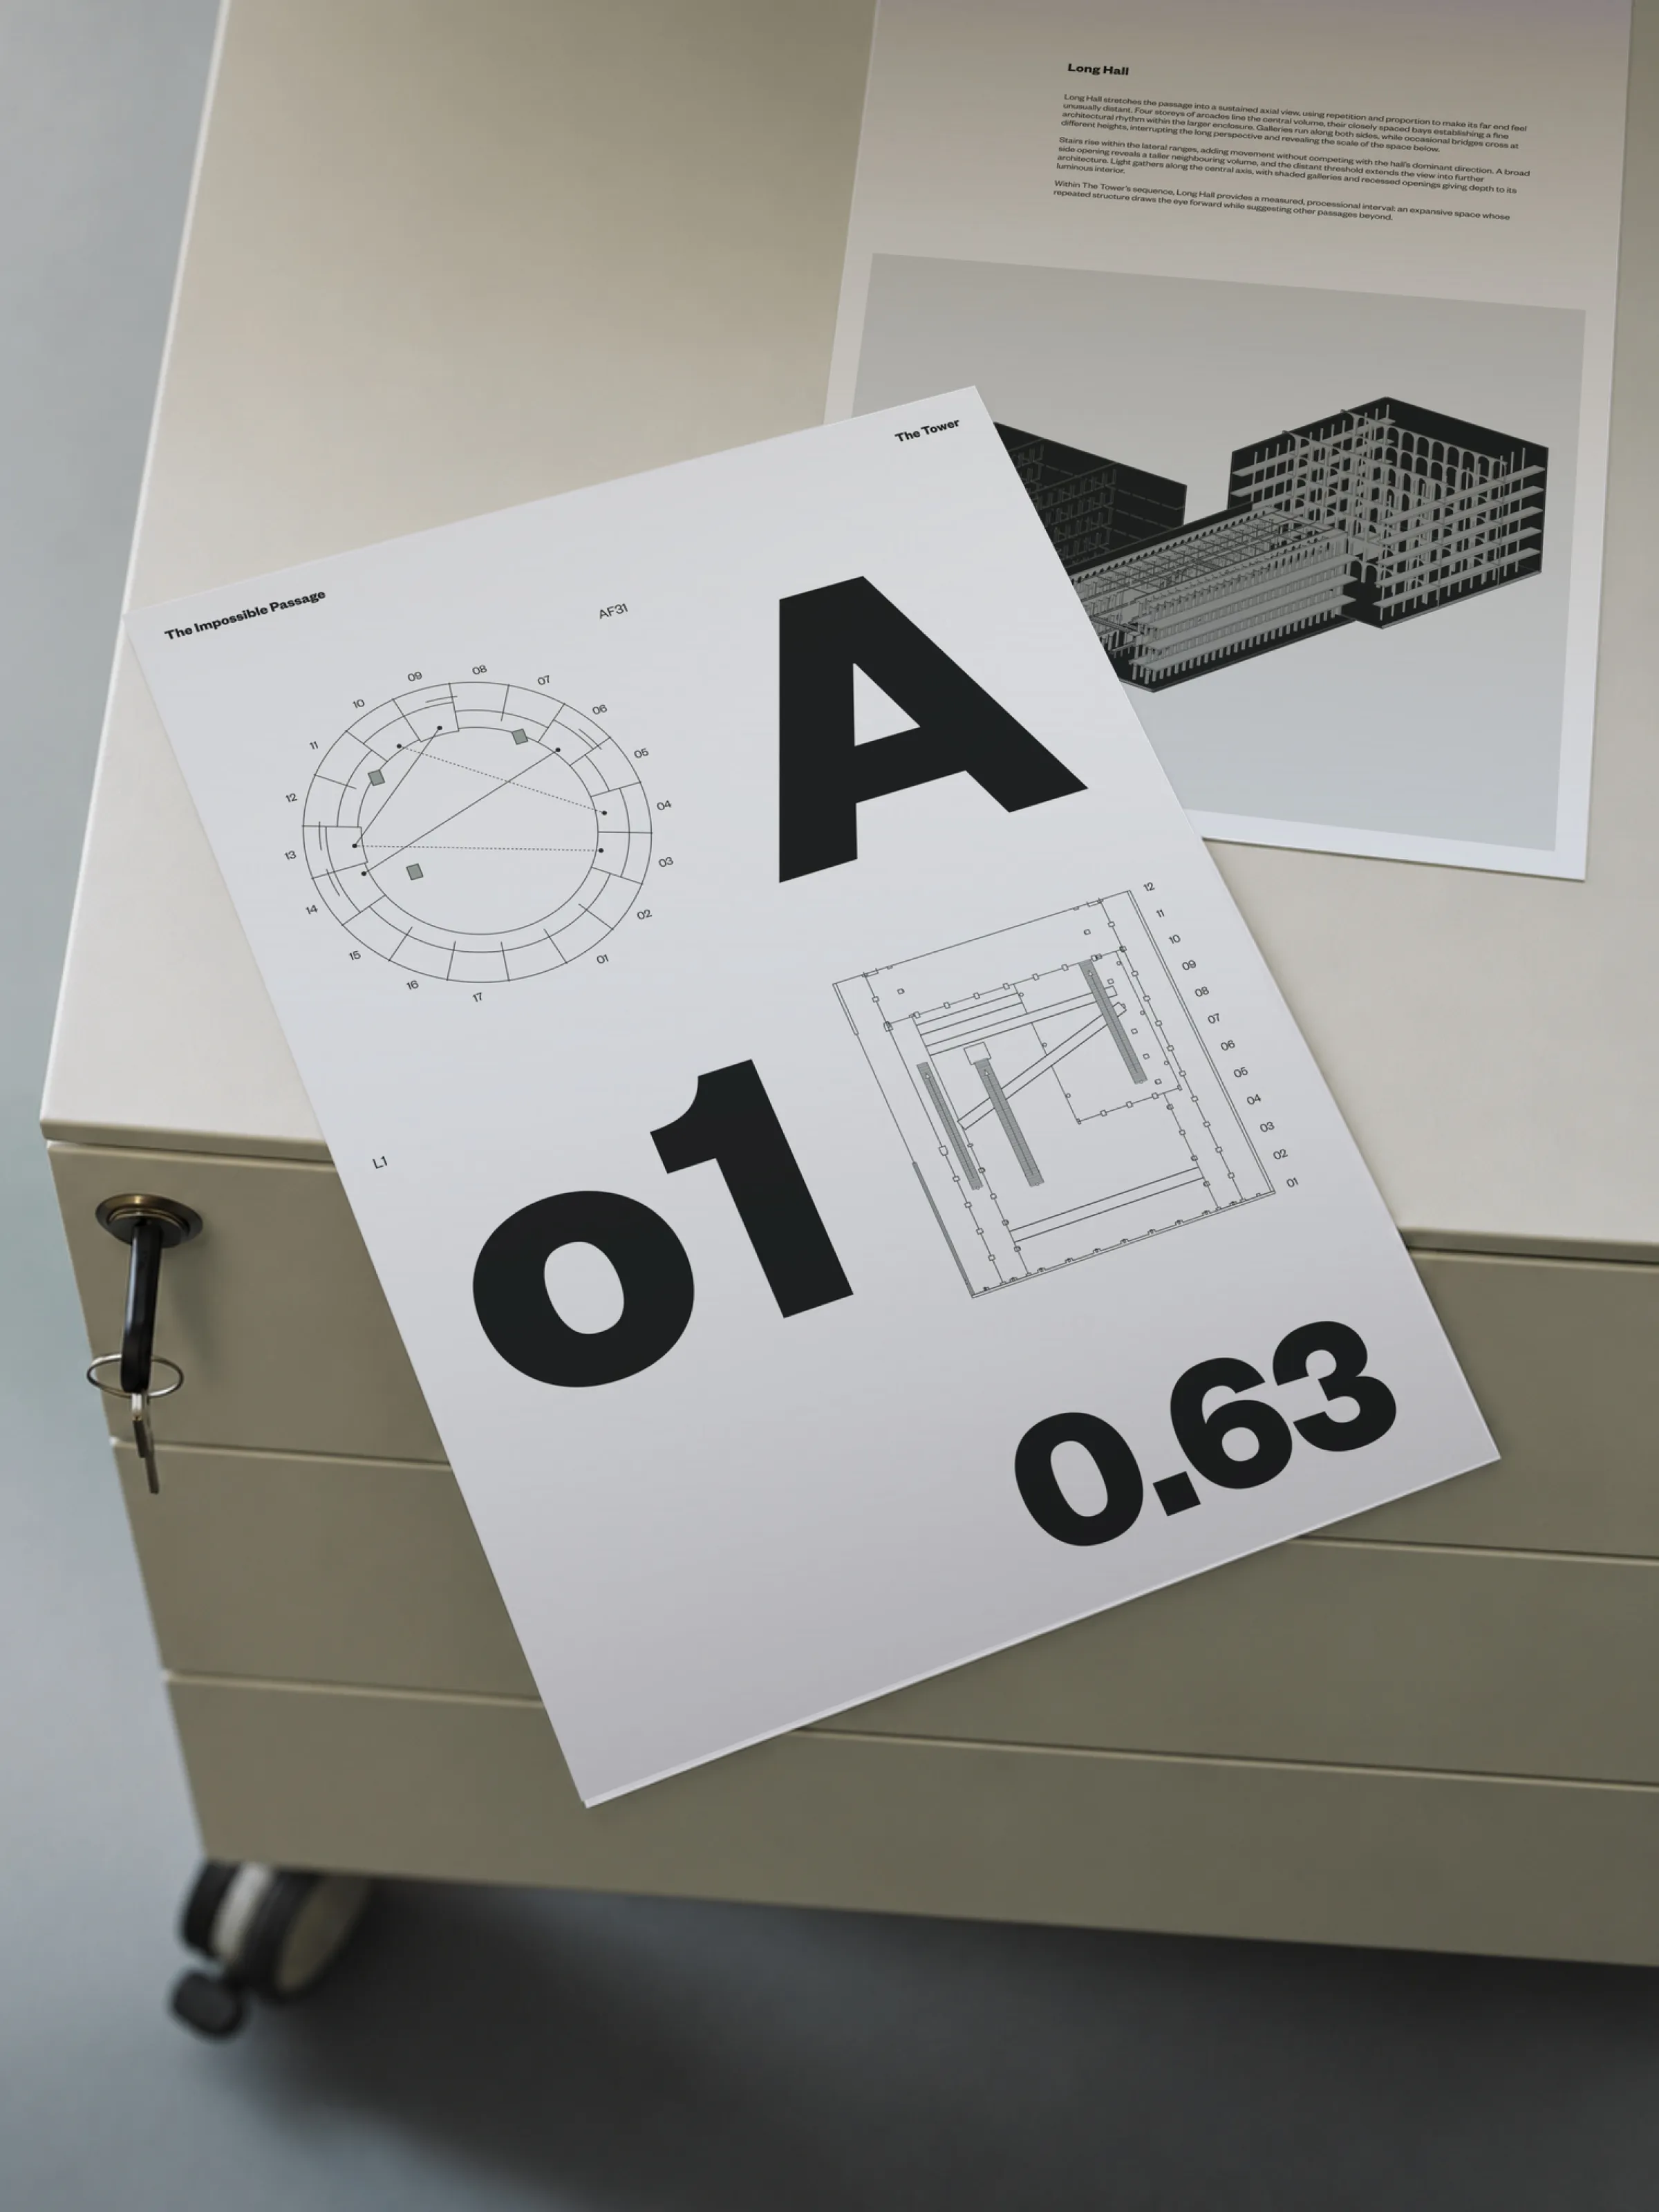
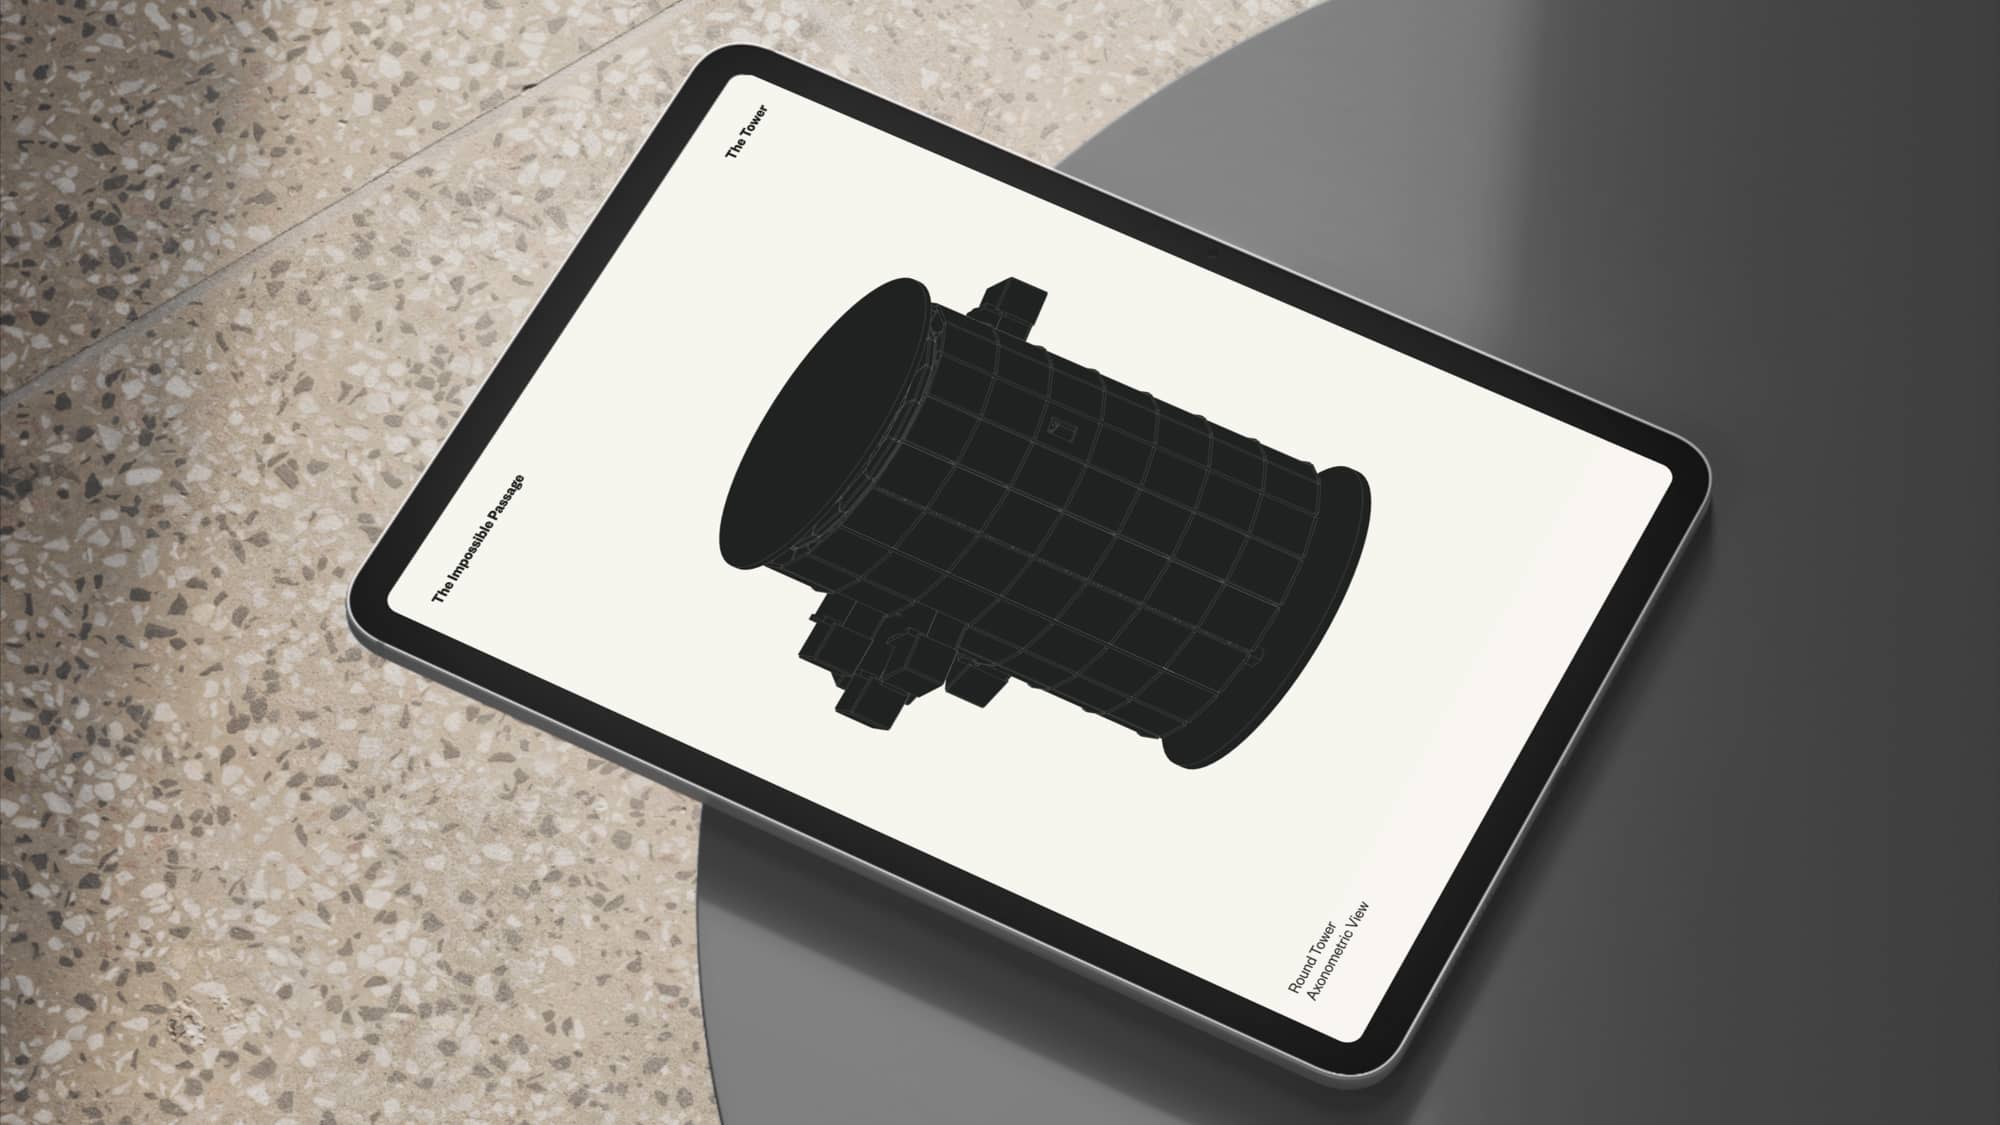
The Tower was developed through rigorous architectural testing to make its transitions, movement and continuous route feel plausible. Each space was mapped through plans, sections and axonometric views, with its passages studied both individually and as parts of a connected sequence. Route records, architectural views and technical documentation were then translated into a typographic study of the building’s structure and movement.

Lighting was developed with the same precision: each room, stair and threshold was unfolded into a two-dimensional atlas, allowing light and shadow to be recorded across its surfaces and helping the separate spaces read as one coherent world.
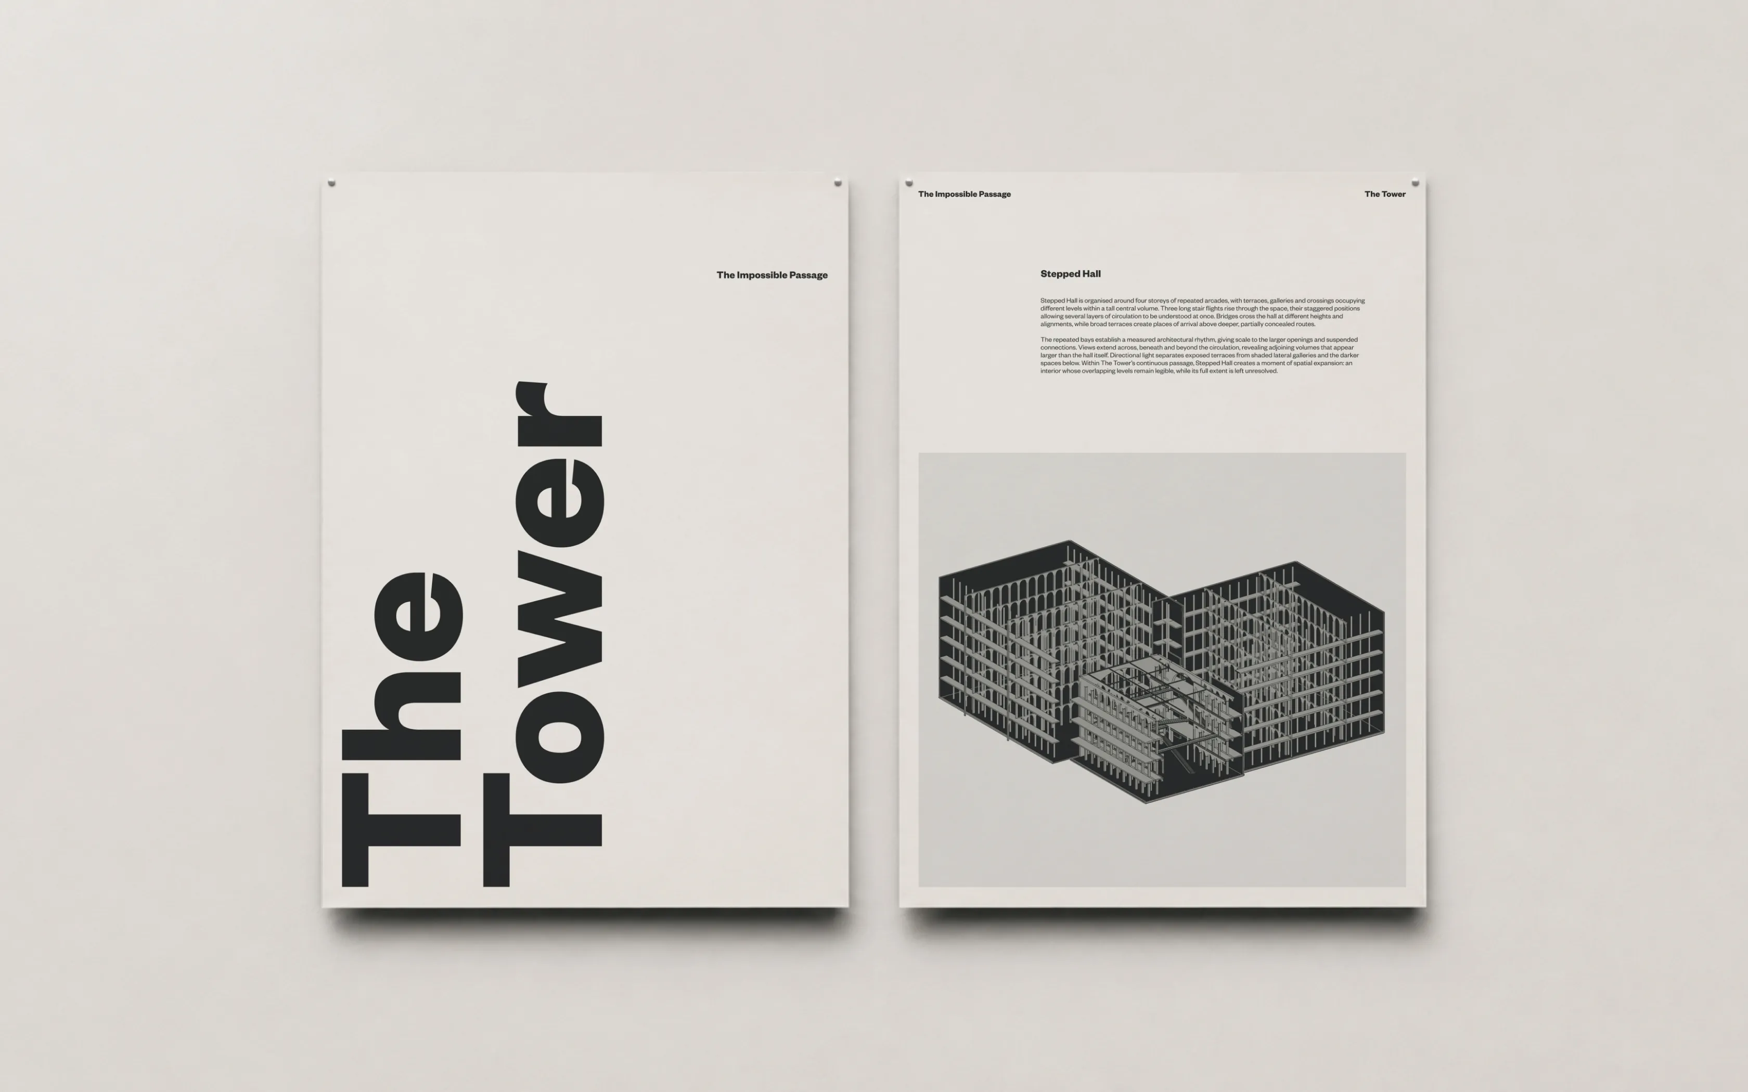
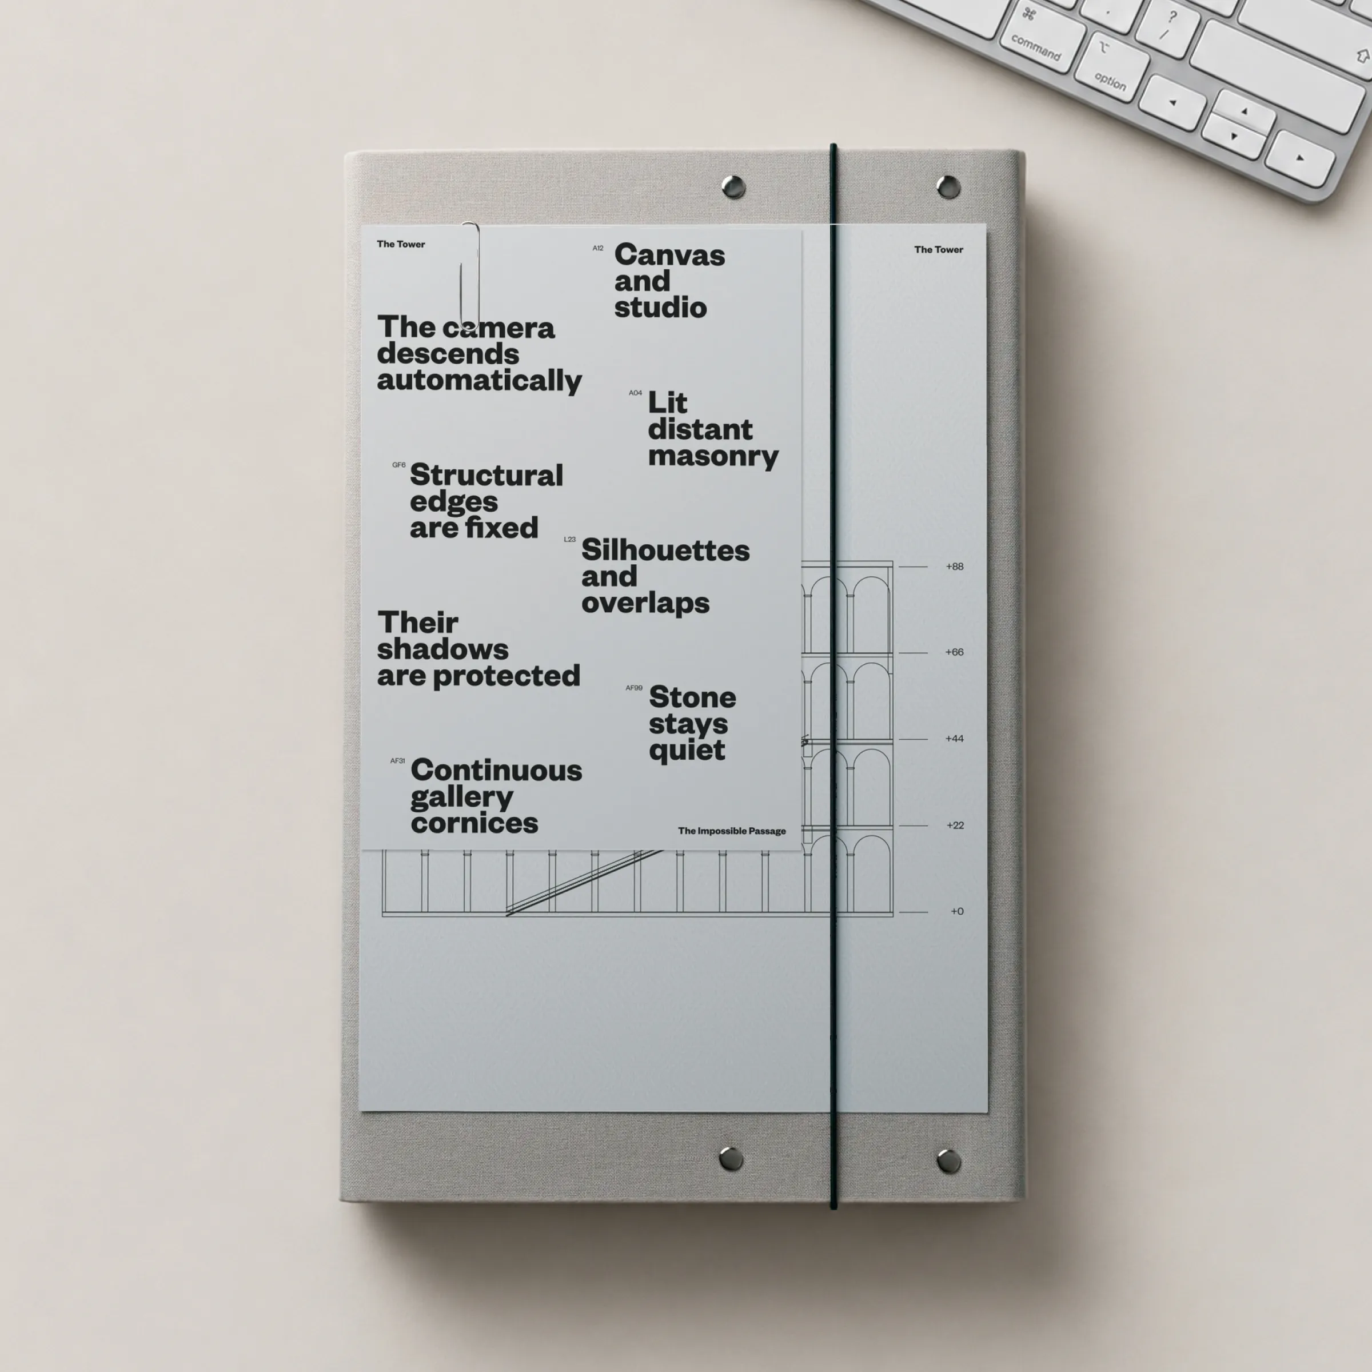
The Tower study booklet: title cover beside a Stepped Hall architectural drawing
The Tower architectural study booklet on a drawing board
The Tower typographic and architectural study sheets with plans, sections and axonometric drawings
The Tower architectural model opening to reveal its interior, displayed on an iPad
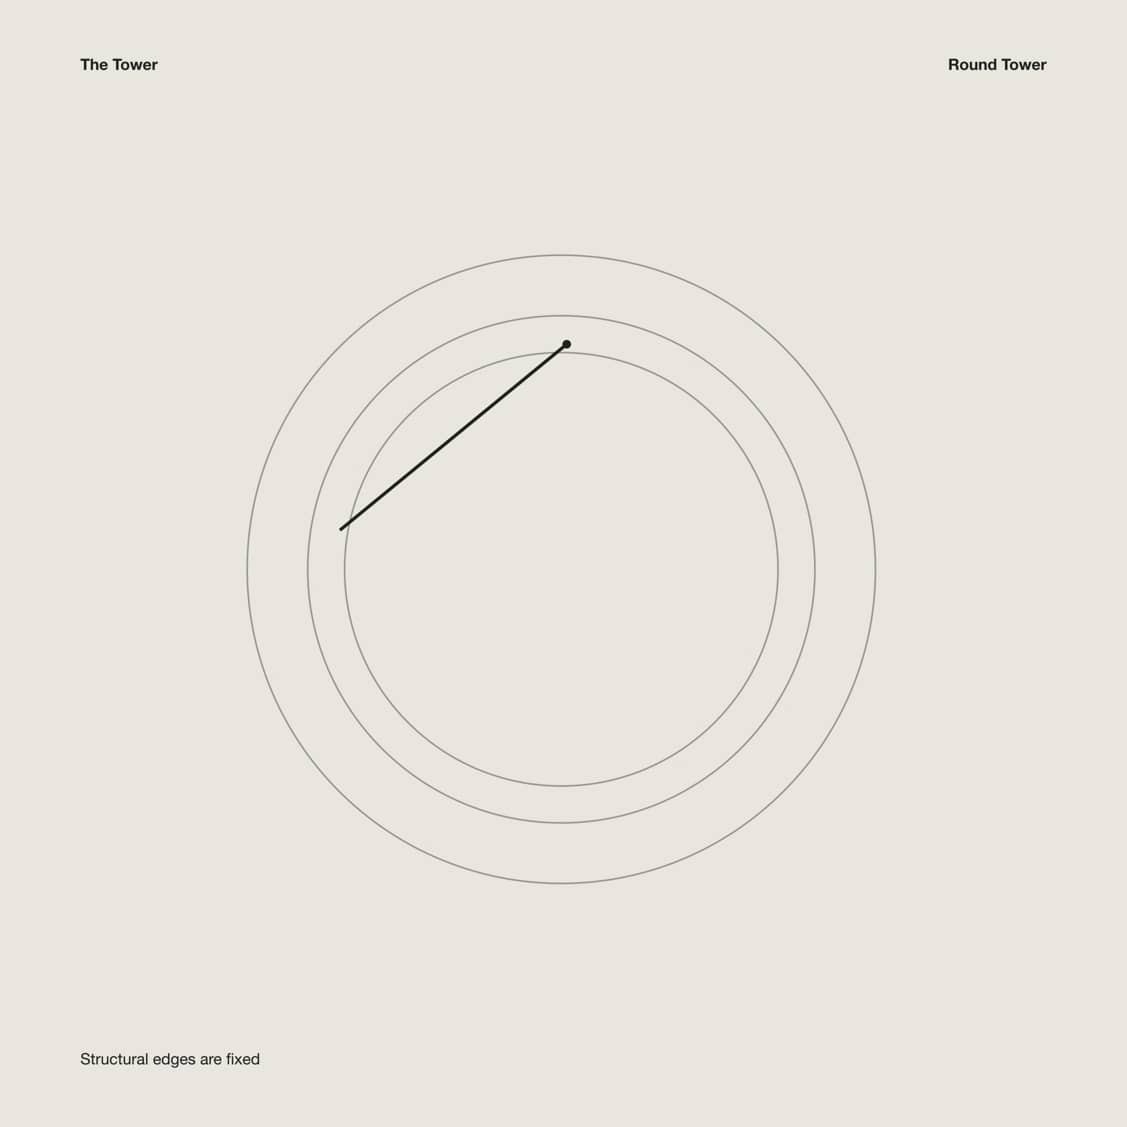
Diagram of The Tower’s fixed route through Round Tower, Long Hall, Stepped Hall and Return Range, ending in a mapped return to the beginning.
Architectural drawings mapping The Tower’s rooms and continuous route.

System

The Tower follows a fixed architectural sequence. Four distinct spaces are connected by an authored passage and an impossible return. The viewer can look around, but the journey itself is given.

  1. Passage

    The route moves through Round Tower, Long Hall, Stepped Hall and Return Range. A mapped return connects the final threshold to the beginning, allowing the passage to continue indefinitely.

  2. Gaze

    The viewer can turn their gaze toward stairs, galleries and neighbouring rooms as the camera moves forward. Looking changes what is noticed, while the route and pace remain fixed.

  3. Drawings

    Plans, sections and axonometric studies describe the geometry of each space. They make proportions, levels and circulation legible, revealing relationships that are only encountered gradually within the moving experience.

  4. Light

    Architectural surfaces are unwrapped into two-dimensional atlases that store baked light and shadow. A shared lighting language gives the separate spaces coherence, while preserving each room’s distinct character.

An arched opening returning to the Tower interior

Series

Research 002

Format

Architectural environment

Year

2026